
Waterfront - Primary on Main













Address
102 Talahi Island Lane, Brunswick, GA
Price
$ 1,600,000
Property Attributes
- MLS#2000534
- TypeSingle Family
- Listing Status Active
- CountyGlynn
- CityBrunswick
- AreaB1: Brunswick
- NeighborhoodRiverside
- Zip31520
- StyleLow Country, Ranch
- Year Built2020
- Price$ 1,600,000
- Bedrooms4
- Full Bathrooms3
- Half Bathrooms0
- Sqr Footage3239
- Lot Size1.09 Acres
Data Source:
Golden Isles AOR (MYGIAR)
Property Description
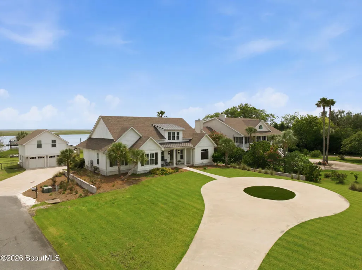
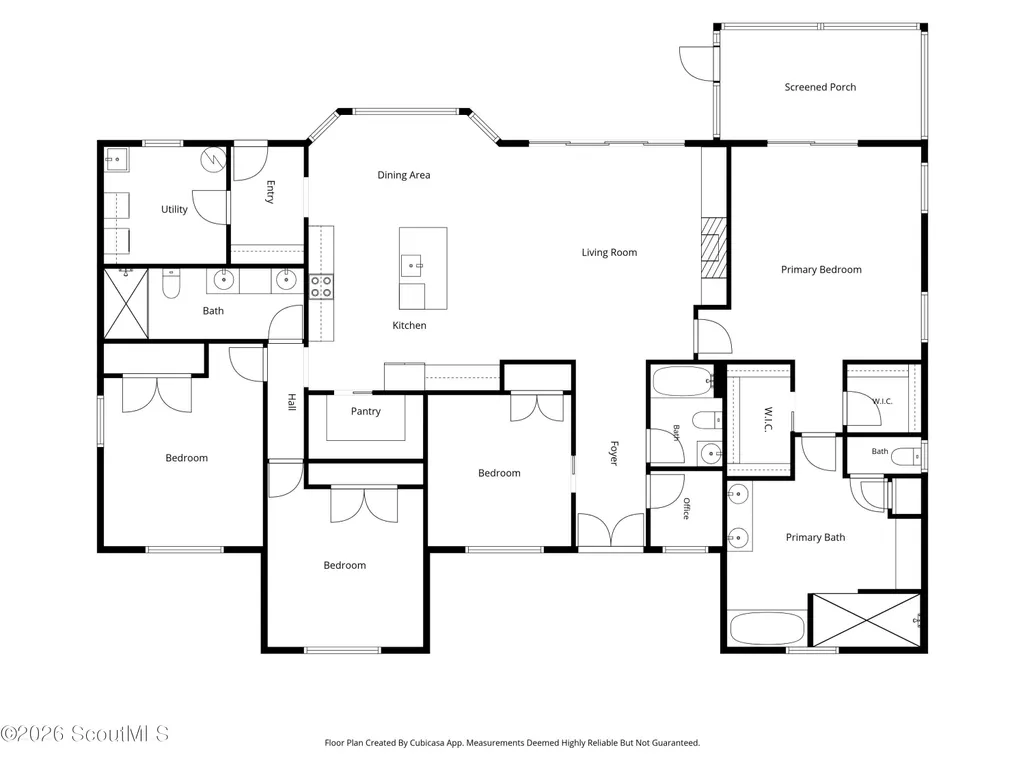
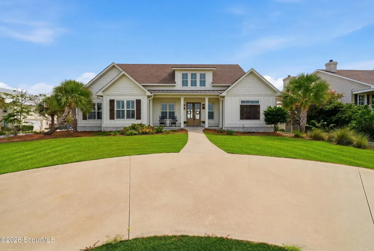
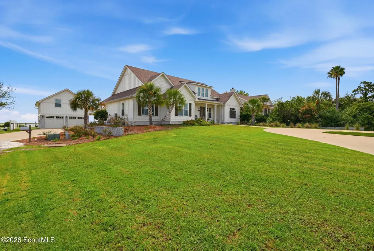
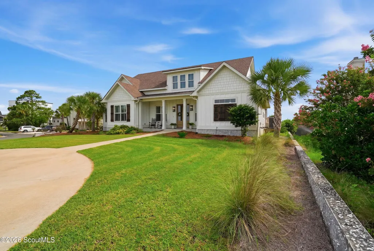
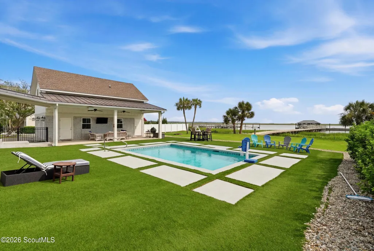
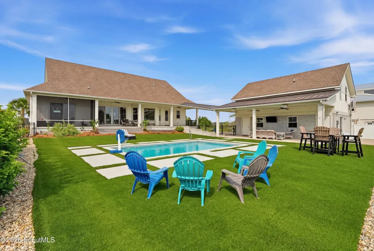
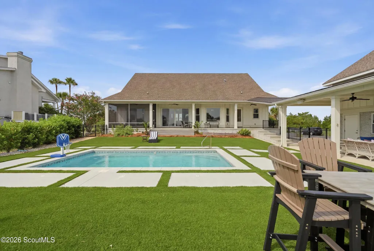
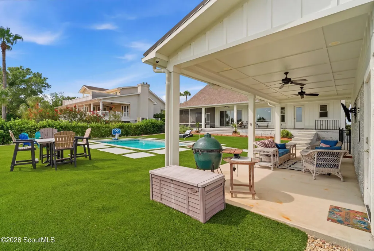
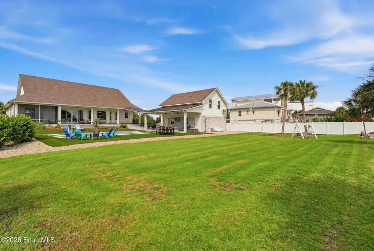
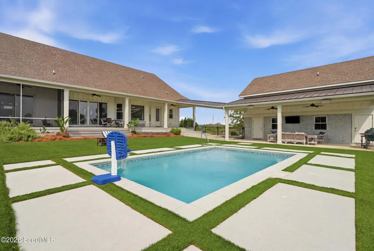
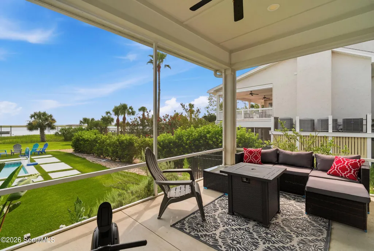
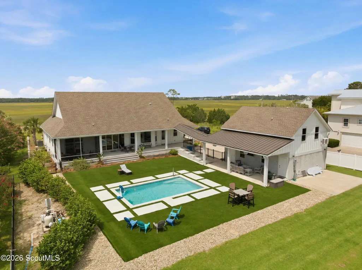
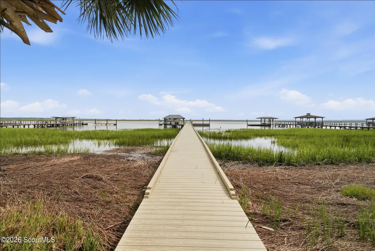
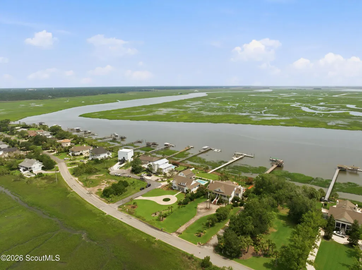
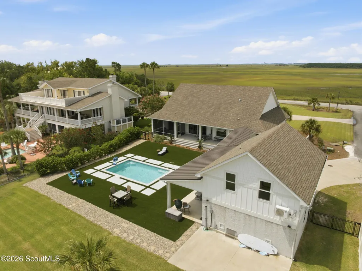
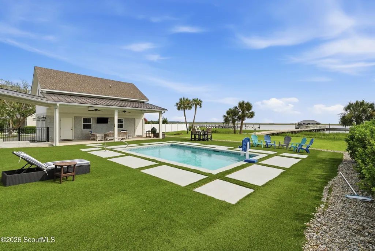
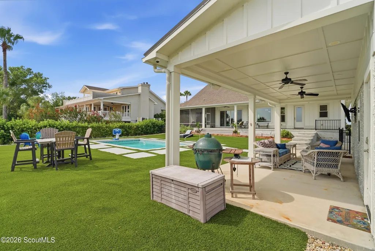
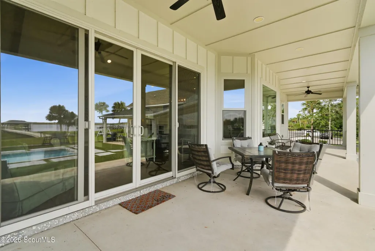
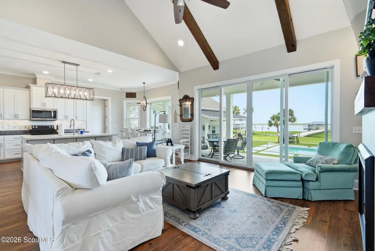
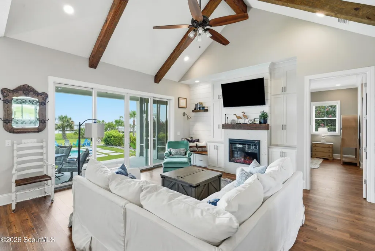
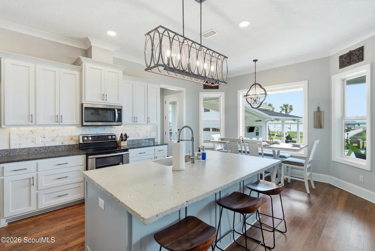
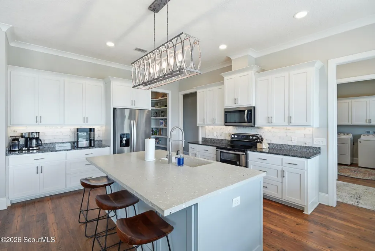
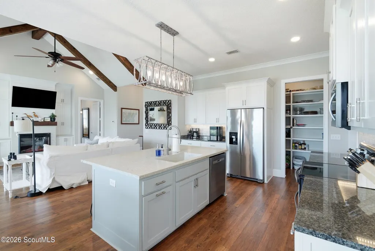
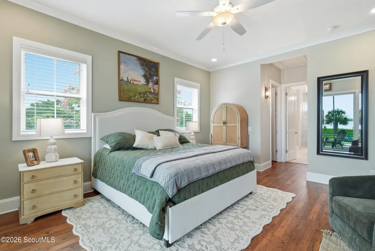
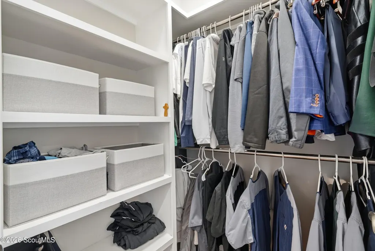
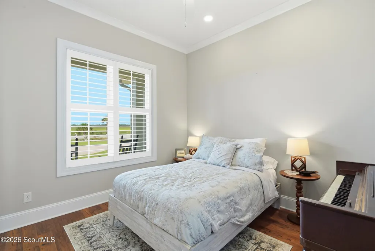
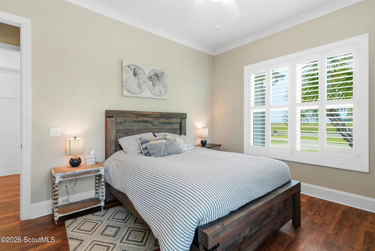
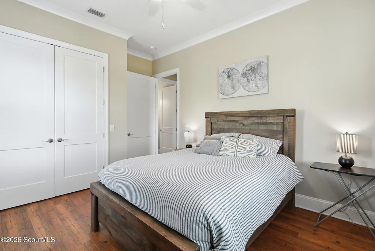
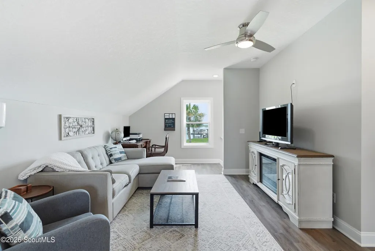
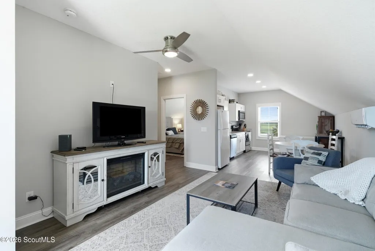
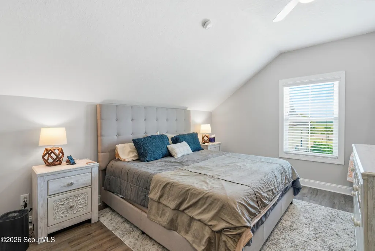
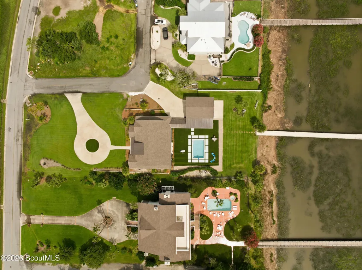
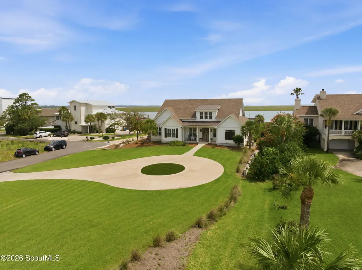
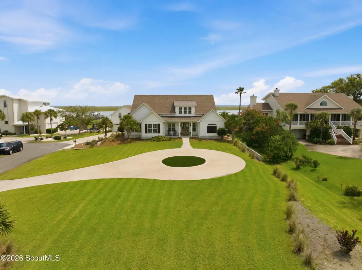
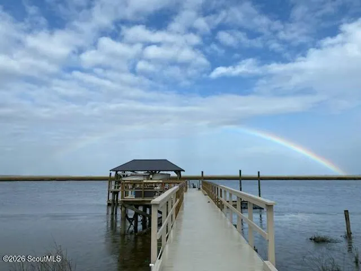
Experience exceptional coastal living at this stunning deep-water estate built in 2020, offering breathtaking water views and direct access to the ocean in just 5 to 10 minutes by boat. Situated on a spacious 1.09-acre corner lot, this property combines luxury, comfort, and functionality in an unforgettable waterfront setting. The main residence features 4 bedrooms and 3 full bathrooms, highlighted by a spectacular vaulted living room with exposed beams, a cozy fireplace, and panoramic water views. The chef's kitchen is designed for entertaining with a large center island, stainless steel appliances, and an open-concept layout that flows seamlessly into the living and dining areas. Retreat to the expansive primary suite featuring a spa-inspired bath with a beautiful soaking tub, oversized walk-in shower, dual vanities, and a dedicated vanity area. Step outside to enjoy the saltwater swimming pool overlooking the water, creating the perfect backdrop for relaxation and entertaining. Boating enthusiasts will appreciate the brand-new Trex dock, 12,000-pound boat lift, and floating dock, providing effortless access to the water. The property also includes a detached garage apartment complete with 1 bedroom, 1 bathroom, full kitchen, living room, and walk-in closet- ideal for guests, extended family, or rental income potential. Additional features include a 2-car garage, modern construction, and unparalleled waterfront views from the front and backyard that must be seen to be appreciated. This is a rare opportunity to own a turnkey deep-water property offering the ultimate coastal lifestyle.
| Middle School | High School |
|---|---|
| Glynn Middle School Middle School | Glynn Academy High School |
| Price History | |
|---|---|
| 6/9/2026 | Listed $1,600,000 |
General Features
| Living Area | 3239 |
|---|---|
| Sewer | Public Sewer |
| Heating | Central,Electric |
| Cooling | Ceiling Fan(s),Electric |
| Utilities | Cable Available,Electricity Available,Electricity Connected,Phone Available,Sewer Available,Sewer Connected,Water Available,Water Connected,Propane,Underground Utilities |
| Possession | Close Of Escrow |
| Roof | Shingle |
| Appliances | Dishwasher,Disposal,Electric Range,Microwave,Range,Refrigerator,Self Cleaning Oven |
| HOA Fee | 200 |
| Garage Spaces | 2 |
| Association Fee Includes | Other |
| Patio/Porch Features | Covered,Enclosed,Front Porch |
| Architectural Style | Low Country,Ranch |
| Pool Features | In Ground,Salt Water |
| Security Features | Fire Alarm,Security System,Smoke Detector(s) |
| Construction Materials | Board & Batten Siding |
| Year Built | 2020 |
| Property Subtype | Single Family Residence |
| Current Use | Single Family |
| Community Features | Other |
| Accessibility | Accessible Hallway(s),No Steps |
| Assoc Fee Paid Per | Annually |
| County | Glynn |
| New Construction | false |
| Property Type | Residential |
| Association Amenities | Other |
| HOA | true |
| Attached Garage | true |
| Subdivision Name | Riverside |
| Garage Y/N | true |
| Other Structures | Garage(s),Guest House |
| Total Rooms | 9 |
| Full Baths | 3 |
| Special Listing Conditions | Material Relationship |
| Status | Active |
| Directions | Hwy 17 North. Right on Parkwood Dr. Left on Norman St., which turns into Riverside Dr. Left on Talahi Island Lane. House on the right. |
| High School | Glynn Academy |
| City | Brunswick |
| Association Name | Riverside |
| MLS Area | B1: Brunswick |
| Lot Size Square Feet | 47480.4 |
| Carport Y/N | false |
| Listing Terms | 1031 Exchange,Cash,Conventional,FHA,Seller Paying Concessions,VA Loan |
| Middle/Junior High School | Glynn Middle School |
| Additional Parcels Y/N | false |
| Virtual Tour | https://www.propertypanorama.com/instaview/golden_isles/2000534 |
| Structure Type | House |
| Standard Status | Active |
| Occupancy Type | Owner |
| Legal Description | LOTS 8 & 9 RIVERSIDE SEC 2 PHS 1 |
Interior Features
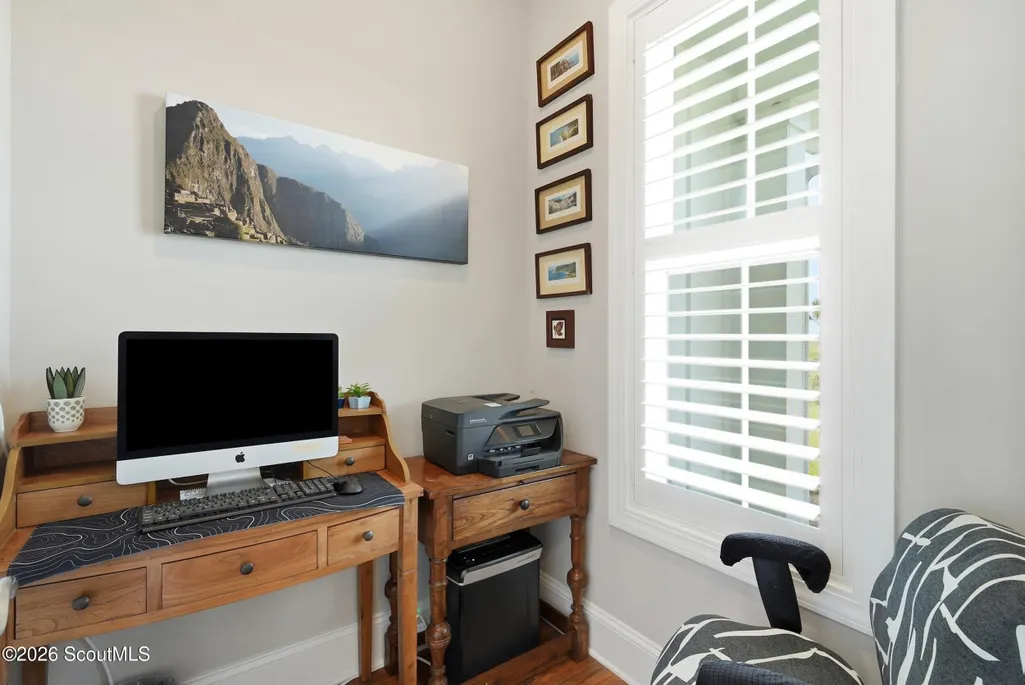
| Interior Amenities | Beamed Ceilings,Breakfast Bar,Built-in Features,Ceiling Fan(s),Crown Molding,Double Vanity,High Ceilings,High Speed Internet,Kitchen Island,Pantry,Primary on First Floor,Primary Suite,Recessed Lighting,Soaking Tub,Tub/Shower Combo,Vaulted Ceiling(s),Walk-In Closet(s),Wired for Data |
|---|---|
| Flooring | Hardwood,Tile |
| Furnished Y/N | Negotiable |
| Total Fireplaces | 1 |
| Fireplace Features | Family Room |
| Common Walls | No Common Walls |
| Air Conditioning Y/N | true |
| Heating Y/N | true |
| Window Features | Plantation Shutters,Window Treatments |
| Fireplace Y/N | true |
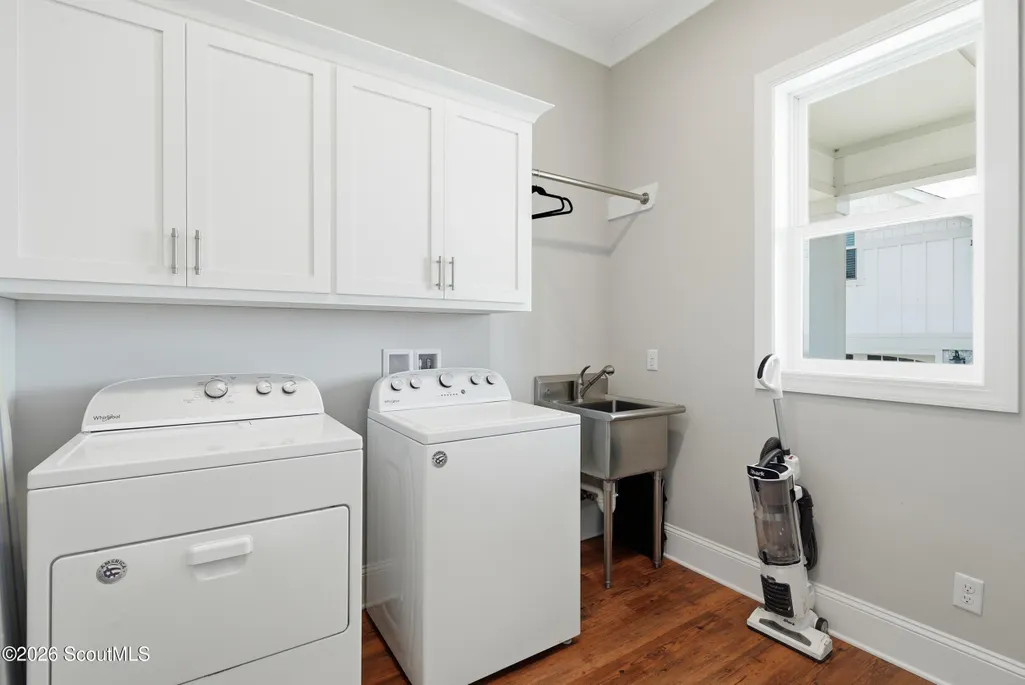
| Laundry Features | Electric Dryer Hookup,Laundry Room,Washer Hookup |
| Total Bedrooms | 4 |
| LivingAreaSource | Assessor |
| Total Baths | 3 |
Exterior Features
| Exterior Amenities | Fire Pit,Lighting,Outdoor Shower |
|---|---|
| Fencing | Partial,Wrought Iron |
| Parking Features | Attached,Boat,Driveway,Garage Door Opener,Guest,Paved |
| Lot Features | Back Yard,Landscaped,Level,Sprinklers In Front,Sprinklers In Rear |
| Water Source | Irrigation Well,Public |
| Lot Size Area | 47480.4 |
| Spa | false |
| Lot Size Acres | 1.09 |
| Road Surface Type | Paved |
| Private Pool | true |
| Waterfront Y/N | true |
| Number of Lots | 2 |
| Road Responsibility | Public Maintained Road |
Amenities
- Foreclosure
- Views
- Short Sale
- New Construction
- Adult 55+
- Lease To Own
- No HOA Fees
- Furnished
- Primary On Main
- Air Conditioning
- Seller Finance
- Green
- Fixer Upper
- Horse
- Golf
- Fireplace
- Deck
- Garage
- Basement
- Pool
Property vs Single Family Average in 31520
Price
Year Built
 ©2026 Georgia Multiple Listing Service All information deemed reliable but not guaranteed. All properties are subject to prior sale, change or withdrawal. Neither listing broker(s) or information provider(s) shall be responsible for any typographical errors, misinformation, misprints and shall be held totally harmless. Listing(s) information is provided for consumer's personal, non-commercial use and may not be used for any purpose other than to identify prospective properties consumers may
 Golden Isles Association of REALTORS® All information deemed reliable but not guaranteed. All properties are subject to prior sale, change or withdrawal. Neither listing broker(s) or information provider(s) shall be responsible for any typographical errors, misinformation, misprints and shall be held totally harmless. Listing(s) information is provided for consumer's personal, non-commercial use and may not be used for any purpose other than to identify prospective properties consumers may be
 Valdosta Board of REALTORS® & South Georgia Multiple Listing Service All information deemed reliable but not guaranteed. All properties are subject to prior sale, change or withdrawal. Neither listing broker(s) or information provider(s) shall be responsible for any typographical errors, misinformation, misprints and shall be held totally harmless. Listing(s) information is provided for consumer's personal, non-commercial use and may not be used for any purpose other than to identify prospective
 Information should be deemed reliable but not guaranteed, all representations are approximate, and individual verification is recommended. Copyright ©2018 All rights reserved. Last Update: September 22, 2026 12:24 PM UTC
