
Open House Wed, Sep 23rd 11:00 AM - 01:00 PM














Address
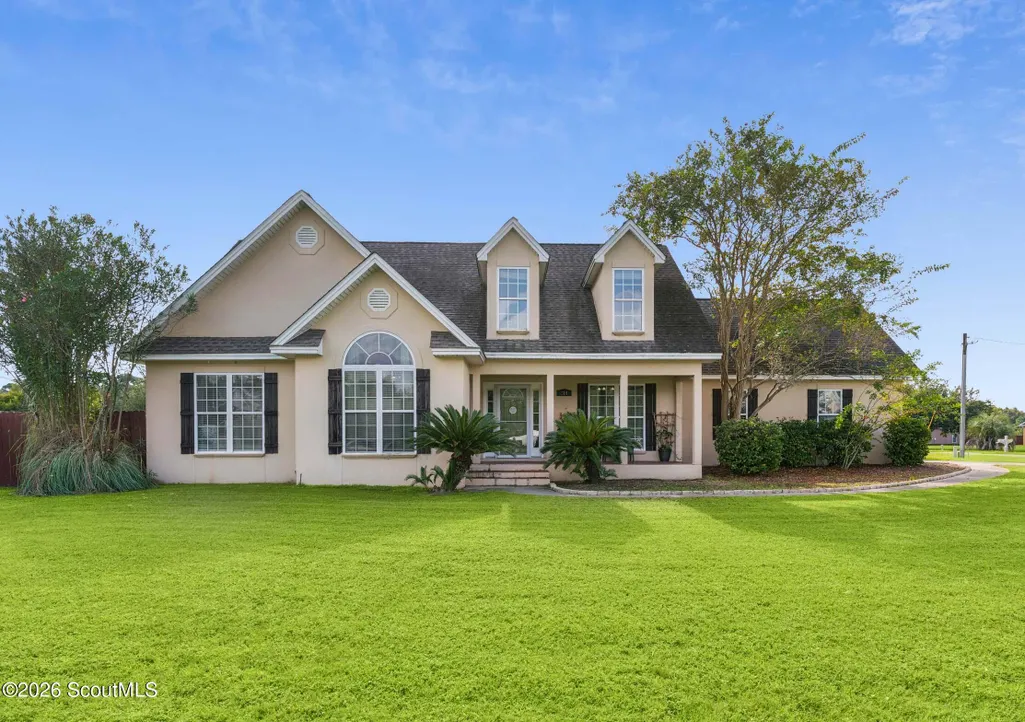
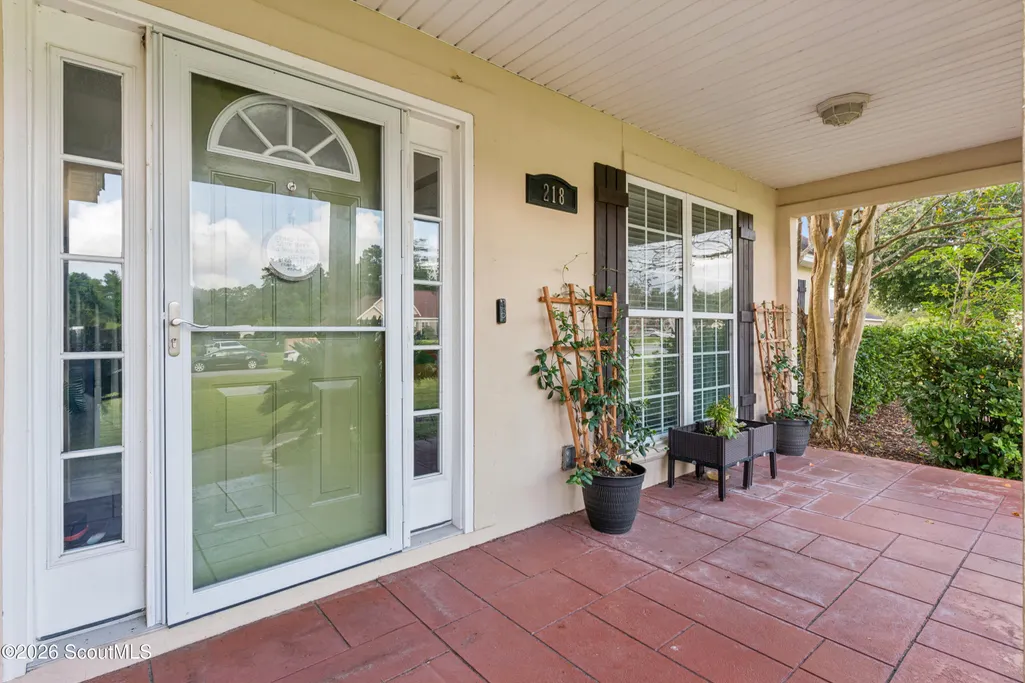
218 Water Crest Drive, Brunswick, GA
Price
$ 379,000
Property Attributes
- MLS#2002580
- TypeSingle Family
- Listing Status Active
- CountyGlynn
- CityBrunswick
- AreaG3: West Glynn County
- NeighborhoodWater Crest
- Zip31523
- StyleTraditional
- Year Built2005
- Taxes$ 3325
- Price$ 379,000
- Bedrooms3
- Full Bathrooms2
- Half Bathrooms0
- Sqr Footage2450
- Lot Size0.5 Acres
Data Source:
Golden Isles AOR (MYGIAR)
Property Description
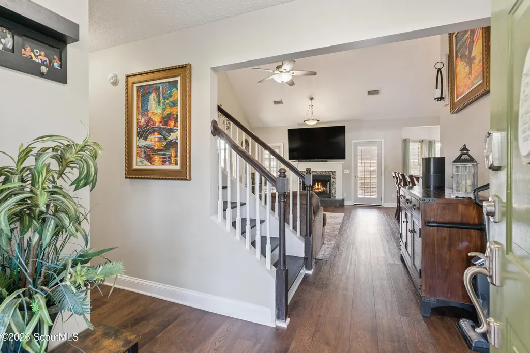
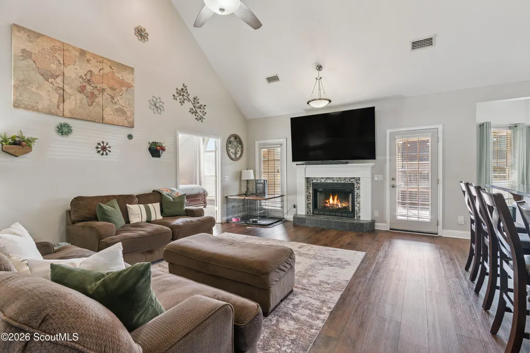
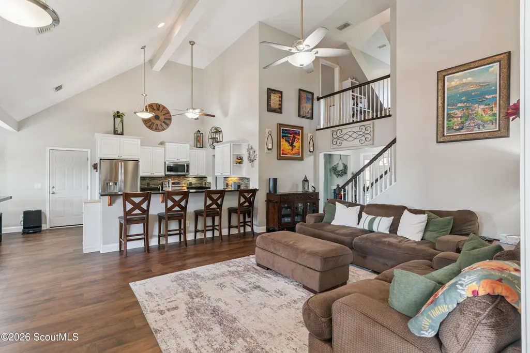
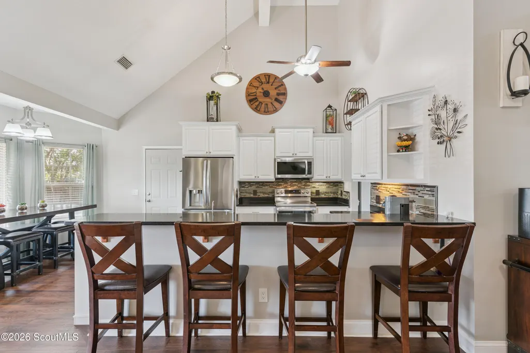
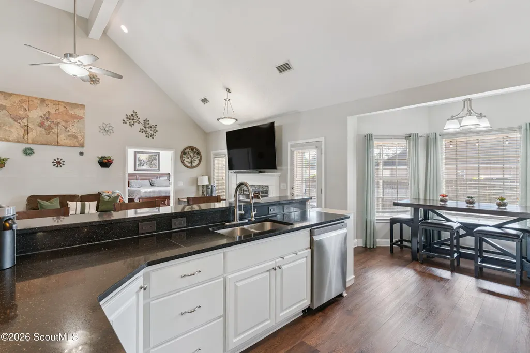
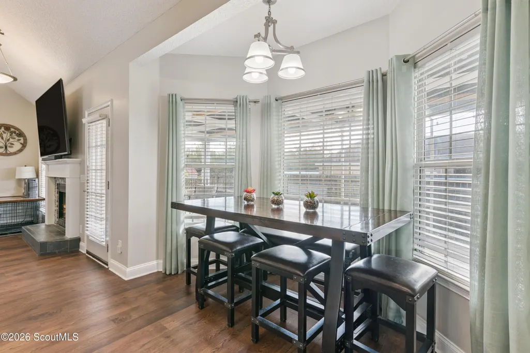
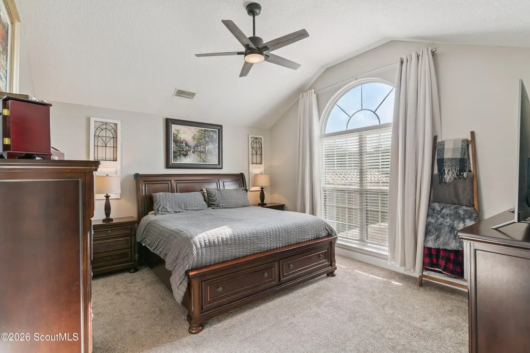
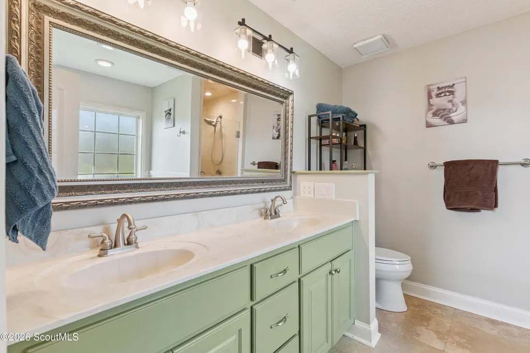
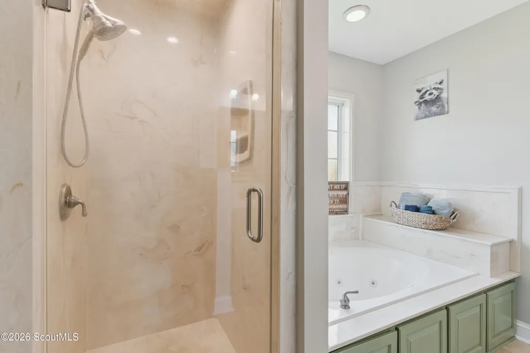
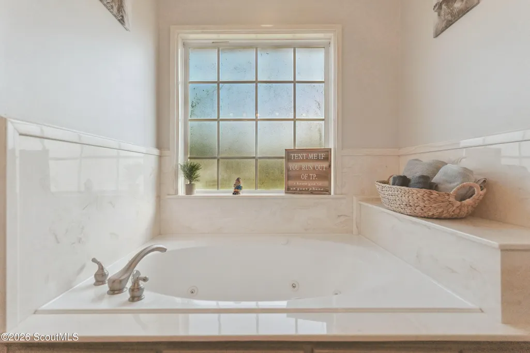
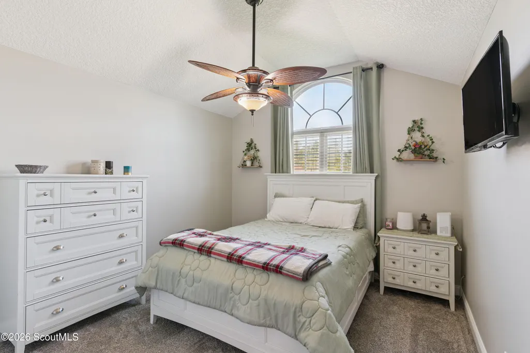
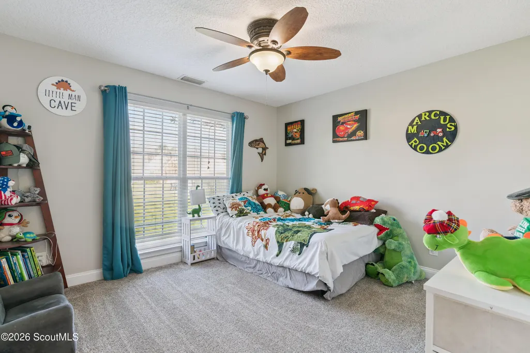
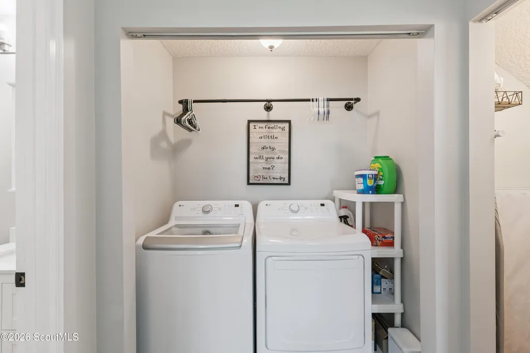
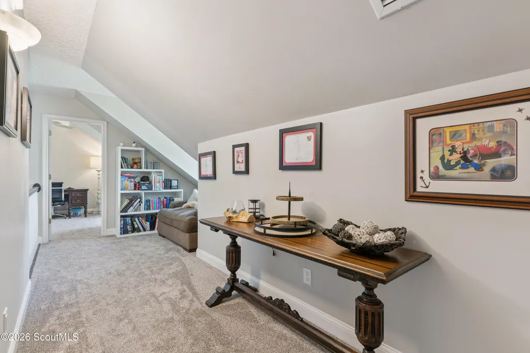
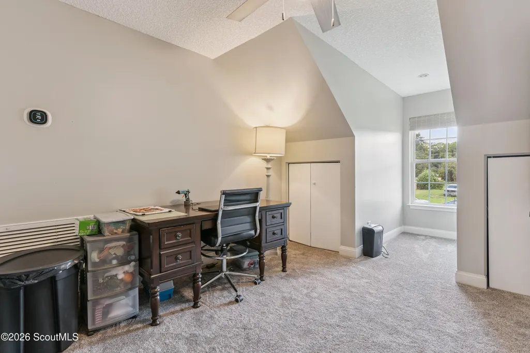
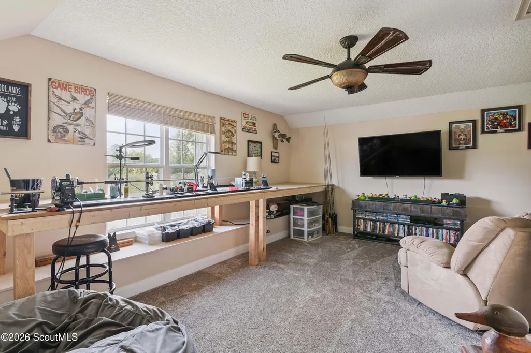
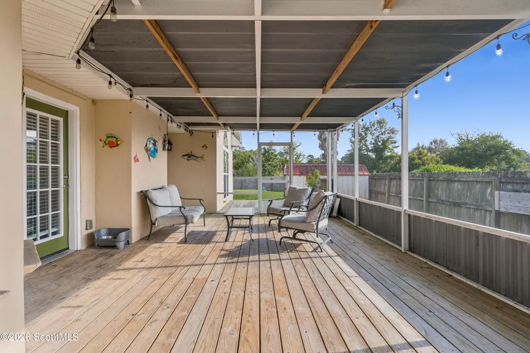
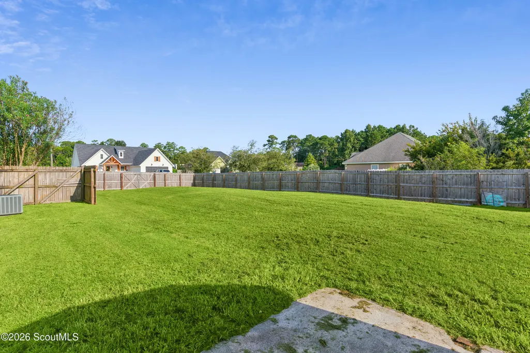
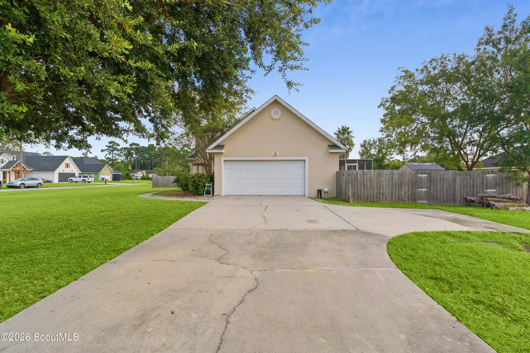
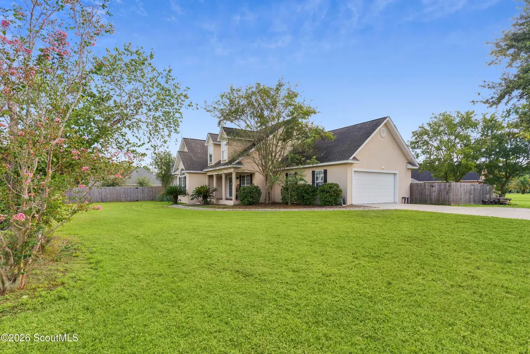
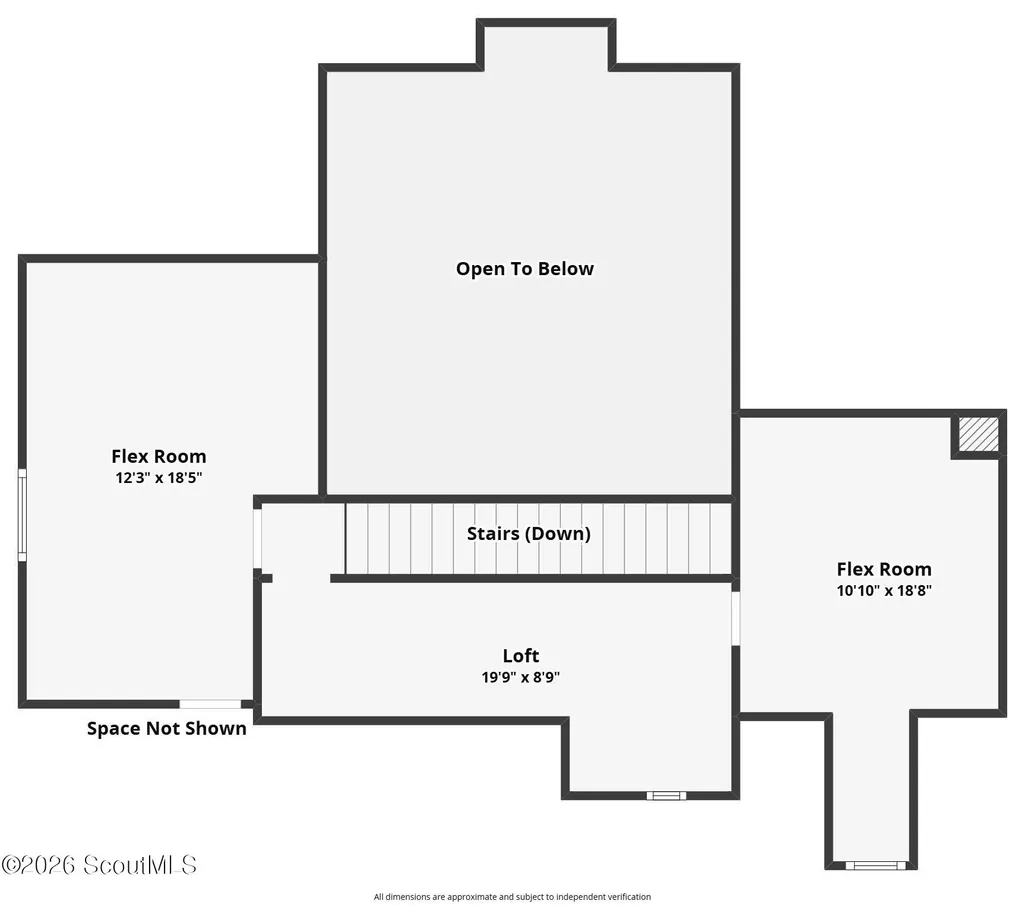
Blythe Island Beauty - Fully Fenced & Move-In Ready Tucked away on Blythe Island, this well-maintained home offers 2,450 heated square feet of thoughtfully designed living space, with all 3 bedrooms and 2 full baths conveniently situated on the main floor. Step inside and the open-concept layout draws you in immediately, guiding you from a welcoming foyer into a spacious great room that flows naturally into the dining room, complete with custom cabinetry, and a cozy breakfast room made for slow mornings. At the heart of it all sits the kitchen — generously sized, with a pantry and bar-top seating that make it just as easy to whip up a quick meal as it is to host a crowd. Rich wood flooring carries you through the main living areas, setting the stage before you head upstairs to discover two spacious bonus flex spaces, finished with plush carpet and ready to become whatever you need most: a home office, playroom, media room, or guest retreat. Back on the main level, the primary suite offers a true retreat of its own, with soaring ceilings and an abundance of natural light pouring in. The en-suite bath continues that spa-like feel with a soaking tub, separate walk-in shower, double vanities, and a roomy walk-in closet. From there, step through to the back deck and take in the fully fenced backyard — a private space made for entertaining, gardening, or simply letting the pets and kids roam free. Round it all out with a 2-car garage and separate laundry room, and you've found a home that's as functional as it is inviting. Don't miss your chance to own this Blythe Island beauty — call your Realtor today!
| Elementary School | Middle School | High School |
|---|---|---|
| Satilla Marsh Elementary School | Risley Middle School Middle School | Glynn Academy High School |
| Price History | |
|---|---|
| 9/18/2026 | Listed $379,000 |
General Features
| Living Area | 2450 |
|---|---|
| Sewer | Septic Tank |
| Heating | Central,Electric |
| Cooling | Central Air,Electric |
| Utilities | Electricity Connected,Water Connected |
| Possession | Close Of Escrow |
| Roof | Asphalt |
| Appliances | Dishwasher,Disposal,Dryer,Electric Range,Microwave,Refrigerator,Washer |
| HOA Fee | 150 |
| Garage Spaces | 2 |
| Association Fee Includes | Maintenance Grounds |
| Patio/Porch Features | Covered,Deck,Screened |
| Architectural Style | Traditional |
| Construction Materials | Stucco |
| Year Built | 2005 |
| Stories Count | 1 |
| Property Subtype | Single Family Residence |
| Tax Year | 2025 |
| Assoc Fee Paid Per | Annually |
| County | Glynn |
| New Construction | false |
| Property Type | Residential |
| Association Amenities | Other |
| HOA | true |
| Attached Garage | true |
| Subdivision Name | Water Crest |
| Garage Y/N | true |
| Other Structures | Shed(s),Storage |
| Total Rooms | 7 |
| Full Baths | 2 |
| Status | Active |
| Directions | Turn right onto water crest drive off of highway 303. Follow home is on the right and is a corner lot |
| High School | Glynn Academy |
| City | Brunswick |
| Association Name | Water Crest Homeowners Association |
| MLS Area | G3: West Glynn County |
| Lot Size Square Feet | 21780 |
| Listing Terms | 1031 Exchange,Cash,Conventional,FHA,VA Loan |
| Elementary School | Satilla Marsh |
| Tax Annual Amount | 3325.67 |
| Home Warranty Y/N | false |
| Middle/Junior High School | Risley Middle School |
| Additional Parcels Y/N | false |
| Lease Considered Y/N | false |
| Virtual Tour | https://www.propertypanorama.com/instaview/golden_isles/2002580 |
| Structure Type | House |
| Standard Status | Active |
| Occupancy Type | Owner |
| Tax Lot | 57 |
| Legal Description | Lot 57 Water Crest |
Interior Features
| Interior Amenities | Ceiling Fan(s),Double Vanity,Pantry,Walk-In Closet(s) |
|---|---|
| Flooring | Vinyl,Wood |
| Total Fireplaces | 1 |
| Fireplace Features | Living Room,Wood Burning |
| Total Stories | 2 |
| Air Conditioning Y/N | true |
| Heating Y/N | true |
| Window Features | Double Pane Windows |
| Fireplace Y/N | true |
| Laundry Features | In Hall |
| Total Bedrooms | 3 |
| LivingAreaSource | Assessor |
| Total Baths | 2 |
Exterior Features
| Fencing | Vinyl,Wood |
|---|---|
| Parking Features | Attached,Driveway,Garage Door Opener,Garage Faces Side |
| Lot Features | Full Size Lot |
| Water Source | Public |
| Lot Size Area | 21780 |
| Foundation Details | Slab |
| Number of Buildings | 1 |
| Spa | false |
| Lot Size Acres | 0.5 |
| Road Surface Type | Paved |
| Private Pool | false |
| Waterfront Y/N | false |
| Road Frontage Type | County Road |
Amenities
- Foreclosure
- Views
- Short Sale
- New Construction
- Adult 55+
- Lease To Own
- No HOA Fees
- Furnished
- Primary On Main
- Air Conditioning
- Seller Finance
- Green
- Fixer Upper
- Horse
- Golf
- Fireplace
- Deck
- Garage
- Basement
- Pool
Property vs Single Family Average in 31523
Price
Taxes
Year Built
 ©2026 Georgia Multiple Listing Service All information deemed reliable but not guaranteed. All properties are subject to prior sale, change or withdrawal. Neither listing broker(s) or information provider(s) shall be responsible for any typographical errors, misinformation, misprints and shall be held totally harmless. Listing(s) information is provided for consumer's personal, non-commercial use and may not be used for any purpose other than to identify prospective properties consumers may
 Golden Isles Association of REALTORS® All information deemed reliable but not guaranteed. All properties are subject to prior sale, change or withdrawal. Neither listing broker(s) or information provider(s) shall be responsible for any typographical errors, misinformation, misprints and shall be held totally harmless. Listing(s) information is provided for consumer's personal, non-commercial use and may not be used for any purpose other than to identify prospective properties consumers may be
 Valdosta Board of REALTORS® & South Georgia Multiple Listing Service All information deemed reliable but not guaranteed. All properties are subject to prior sale, change or withdrawal. Neither listing broker(s) or information provider(s) shall be responsible for any typographical errors, misinformation, misprints and shall be held totally harmless. Listing(s) information is provided for consumer's personal, non-commercial use and may not be used for any purpose other than to identify prospective
 Information should be deemed reliable but not guaranteed, all representations are approximate, and individual verification is recommended. Copyright ©2018 All rights reserved. Last Update: September 21, 2026 12:15 PM UTC
