
Primary on Main













Address
111 Rosemont Street, St. Simons Island, GA
Price
$ 895,000
Property Attributes
- MLS#2002625
- TypeSingle Family
- Listing Status Active
- CountyGlynn
- CitySt. Simons Island
- AreaS2: Mid-South SSI
- NeighborhoodHarrison Pointe
- Zip31522
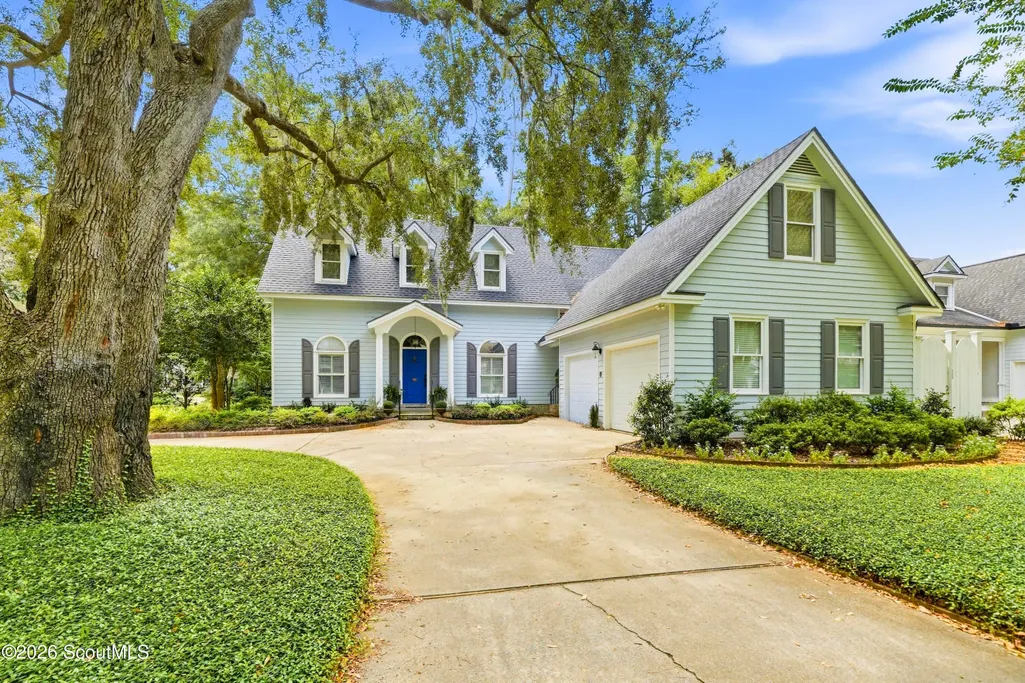
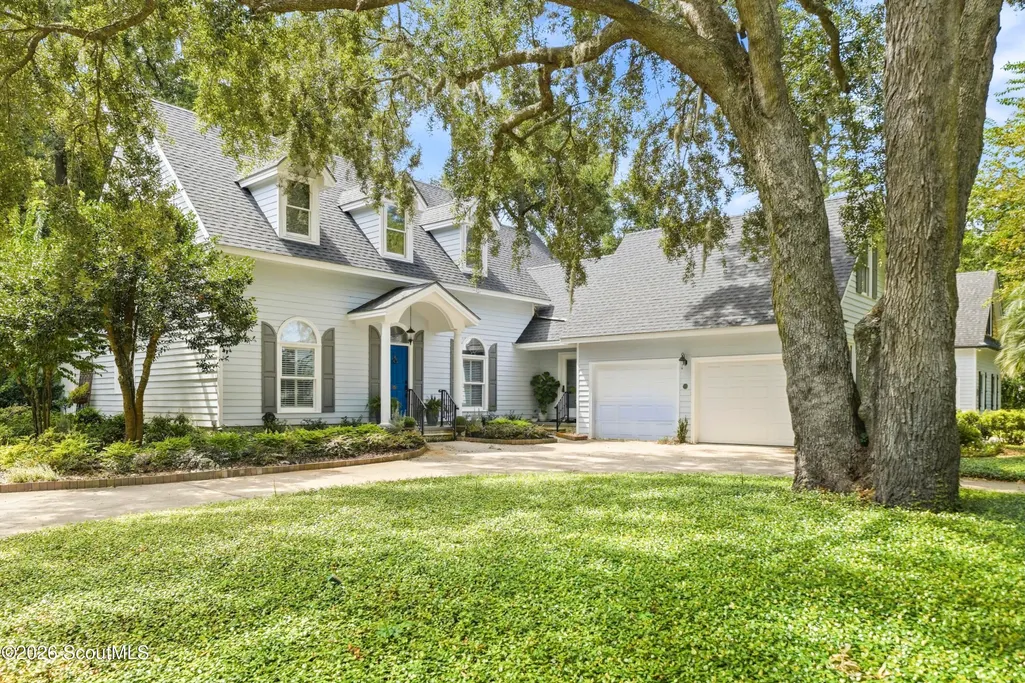
- StyleCape Cod, Traditional
- Year Built1993
- Taxes$ 6871
- Price$ 895,000
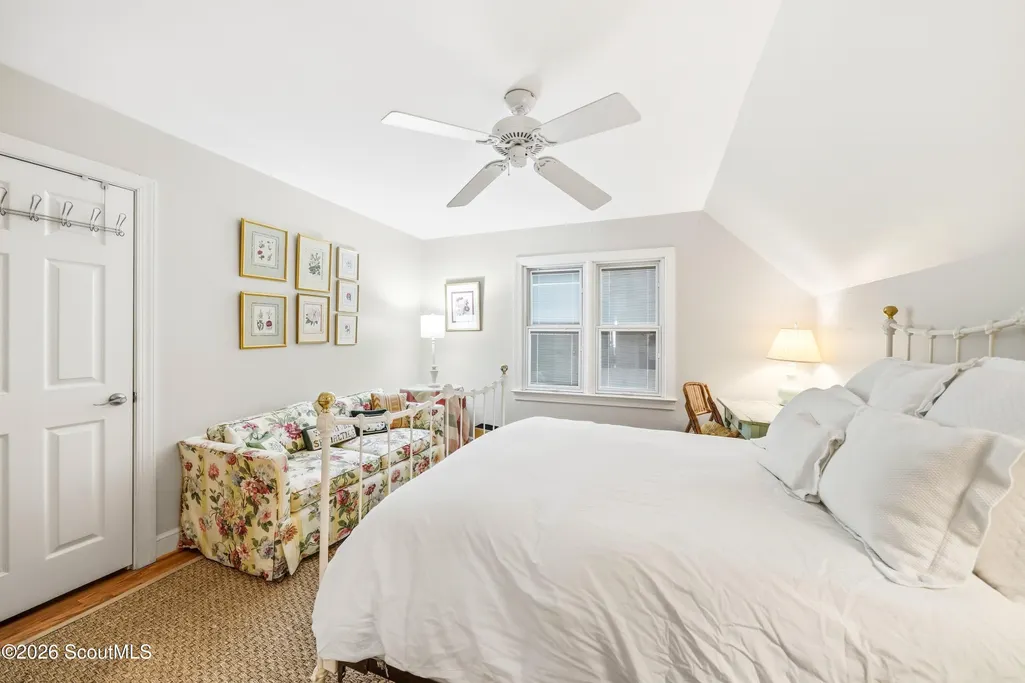
- Bedrooms3
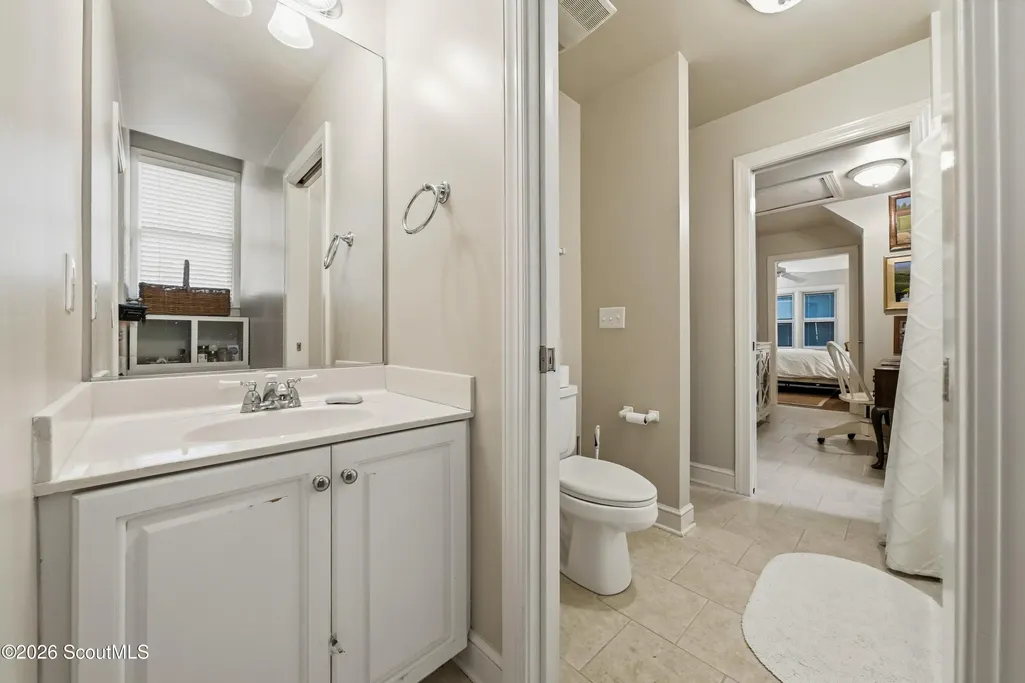
- Full Bathrooms2
- Half Bathrooms1
- Sqr Footage2673
- Lot Size0.16 Acres
Data Source:
Golden Isles AOR (MYGIAR)
Property Description
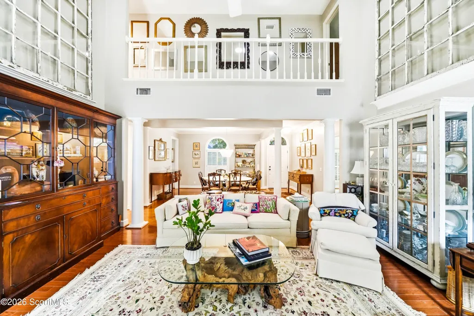
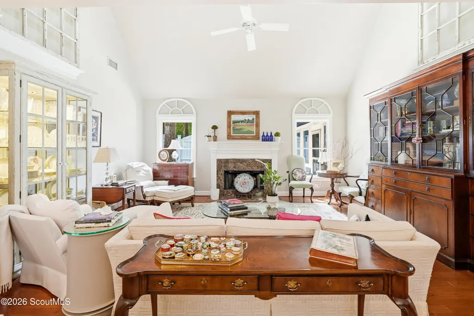
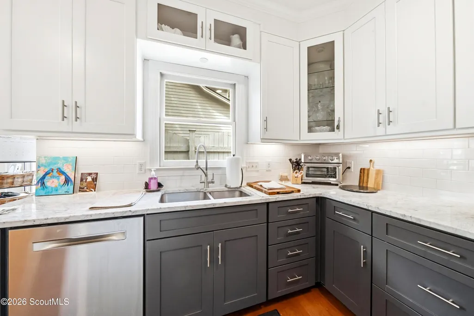
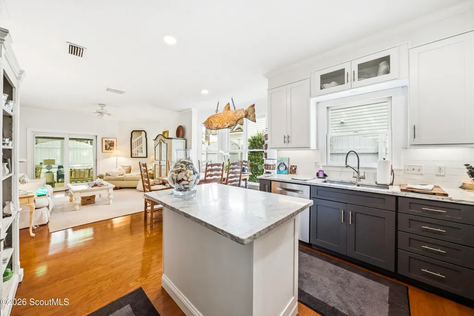
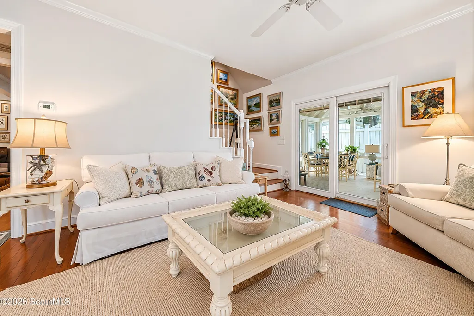
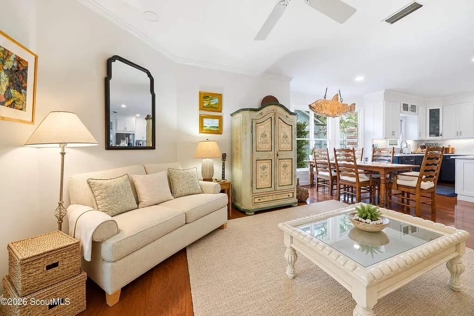
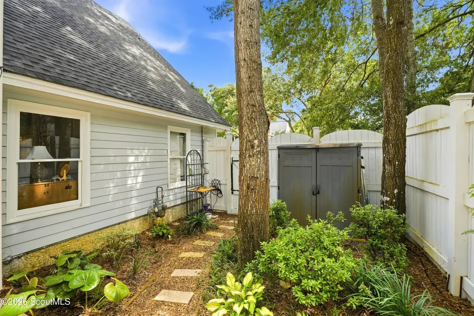
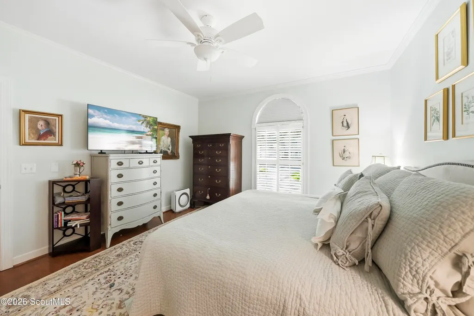
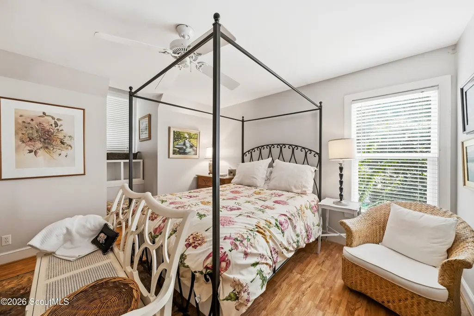
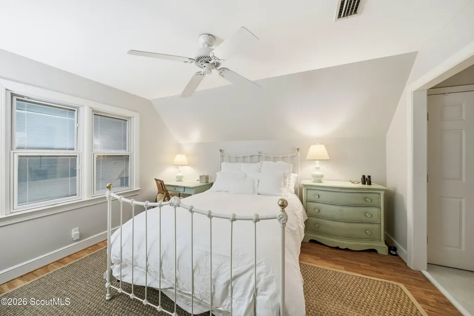
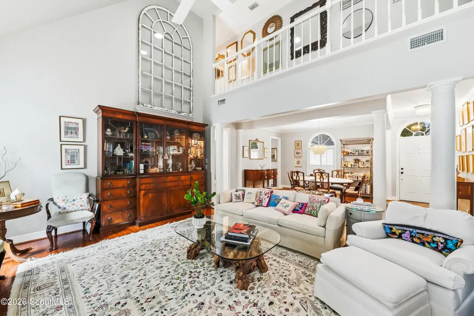
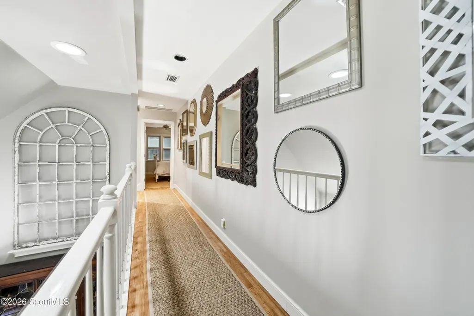
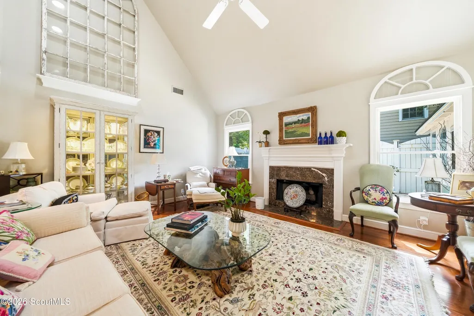
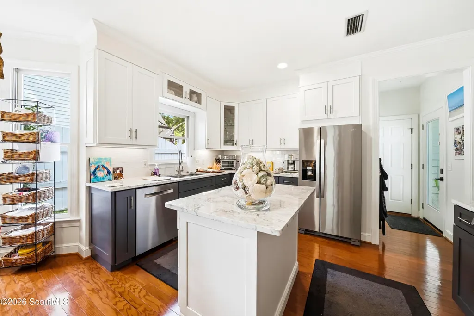
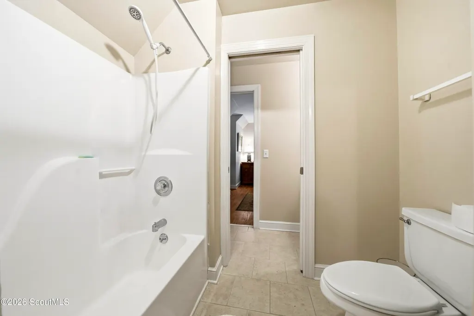
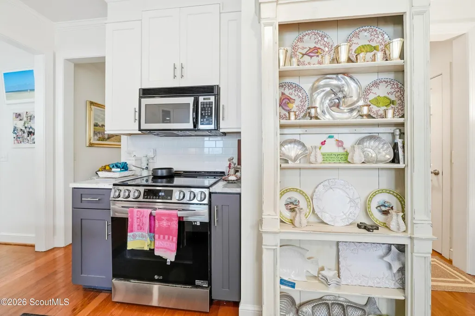
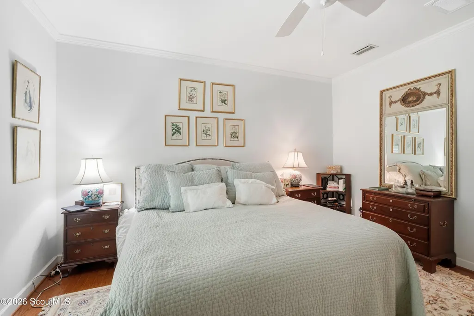
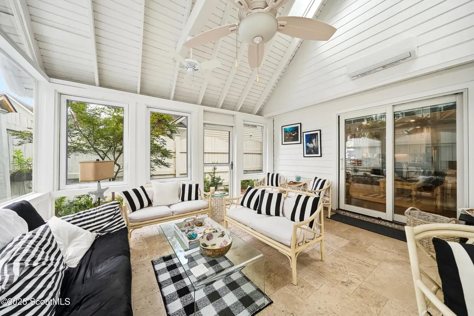
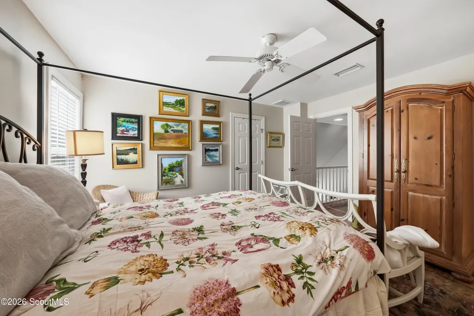
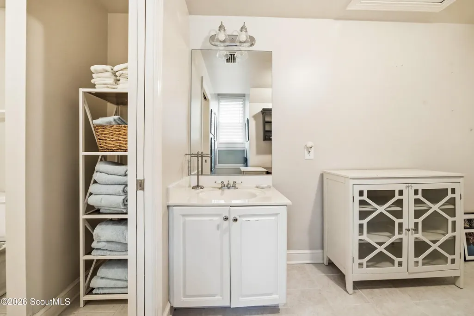
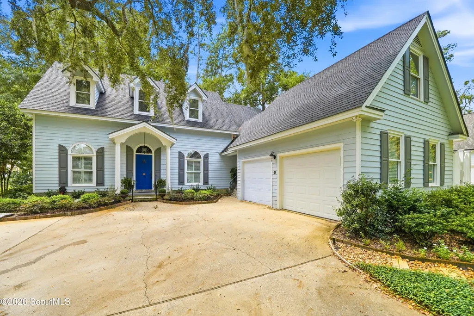
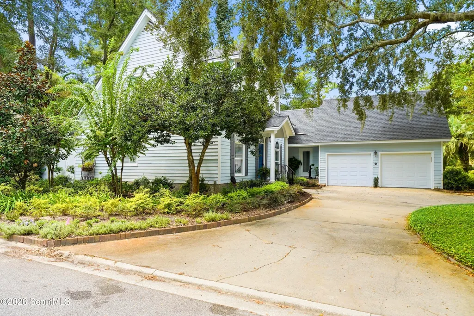
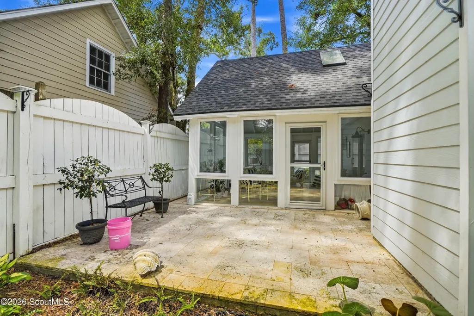
This charming Cape Cod-style home combines classic curb appeal with a bright, inviting interior and beautifully designed outdoor living spaces. Situated on a desirable corner lot, the 3-bedroom, 2.5-bath home features a thoughtfully designed floor plan with the primary suite conveniently located on the main level. Inside, hardwood floors, abundant natural light, and timeless finishes create a warm and welcoming atmosphere. The recently updated kitchen offers beautiful cabinetry, a center island, pantry, and breakfast area, opening seamlessly to the informal/formal dining and living spaces. The living room with a wood-burning fireplace provides an inviting gathering space, while the family room offers additional room to relax or entertain. One of the home's standout features is the stunning sunroom, surrounded by windows and finished with a vaulted, beamed ceiling—an ideal spot for morning coffee, entertaining, or enjoying the peaceful surroundings. French doors lead to the private, landscaped outdoor spaces, creating an effortless connection between indoor and outdoor living. Abundant storage, thoughtful upgrades and beautifully maintained landscaping complete this exceptional property.
| Elementary School | Middle School | High School |
|---|---|---|
| Oglethorpe Elementary School | Glynn Middle School Middle School | Glynn Academy High School |
| Price History | |
|---|---|
| 9/21/2026 | Listed $895,000 |
General Features
| Living Area | 2673 |
|---|---|
| Sewer | Public Sewer |
| Possession | Close Of Escrow,Negotiable |
| Roof | Asphalt |
| Appliances | Cooktop,Dishwasher,Disposal,Microwave,Refrigerator |
| HOA Fee | 350 |
| Garage Spaces | 1 |
| Association Fee Includes | Maintenance Grounds |
| Patio/Porch Features | Enclosed,Patio,Terrace |
| Architectural Style | Cape Cod,Traditional |
| Security Features | Smoke Detector(s) |
| Construction Materials | HardiPlank Type |
| Year Built | 1993 |
| Stories Count | 1 |
| Property Subtype | Single Family Residence |
| Tax Year | 2025 |
| Community Features | Street Lights,Walk To Shopping |
| Assoc Fee Paid Per | Annually |
| County | Glynn |
| New Construction | false |
| Property Type | Residential |
| Association Amenities | Landscaping,Management |
| HOA | true |
| Attached Garage | true |
| Subdivision Name | Harrison Pointe |
| Garage Y/N | true |
| Total Rooms | 8 |
| Full Baths | 2 |
| Special Listing Conditions | Standard |
| Status | Active |
| Directions | Take F.J. Torras Causeway east toward St. Simons Island. Continue straight onto Sea Island Road after crossing the causeway. Turn right onto Frederica Road at the Shops at Sea Island. Turn right into Harrison Pointe at the subdivision entrance. At the first roundabout, take the right onto Graham Street. Continue to Rosemont. 111 Rosemont is on the left at the corner of Graham and Rosemont. |
| High School | Glynn Academy |
| City | St. Simons Island |
| Association Name | Harrison Point HOA |
| MLS Area | S2: Mid-South SSI |
| Lot Size Square Feet | 6969.6 |
| Carport Y/N | false |
| Listing Terms | 1031 Exchange,Cash,Conventional |
| Elementary School | Oglethorpe |
| Tax Annual Amount | 6871.68 |
| Home Warranty Y/N | true |
| Middle/Junior High School | Glynn Middle School |
| Property Condition | Renovated,Updated/Remodeled |
| Lease Considered Y/N | false |
| Virtual Tour | https://www.propertypanorama.com/instaview/golden_isles/2002625 |
| Standard Status | Active |
| Legal Description | 56 Harrison Pointe |
Interior Features
| Interior Amenities | Breakfast Bar,Cathedral Ceiling(s),Crown Molding,Double Vanity,High Ceilings,High Speed Internet,Kitchen Island,Pantry,Primary on First Floor,Primary Suite,Separate Shower,Sitting Area,Soaking Tub,Vaulted Ceiling(s),Walk-In Closet(s) |
|---|---|
| Total Fireplaces | 1 |
| Fireplace Features | Living Room |
| Total Stories | 2 |
| Basement (Y/N) | No |
| Window Features | Double Pane Windows |
| Fireplace Y/N | true |
| Half Baths | 1 |
| Laundry Features | Laundry Room |
| Total Bedrooms | 3 |
| LivingAreaSource | Assessor |
| Total Baths | 3 |
Exterior Features
| Exterior Amenities | Courtyard,Garden |
|---|---|
| Fencing | Partial,Wood |
| Parking Features | Attached,Converted Garage,Driveway,Garage Door Opener,Golf Cart Garage,Off Street |
| Lot Features | Back Yard,Corner Lot,Landscaped,Level |
| Water Source | Public |
| Lot Size Area | 6970 |
| Spa | false |
| Lot Size Acres | 0.16 |
| Private Pool | false |
| Waterfront Y/N | false |
Amenities
- Foreclosure
- Views
- Short Sale
- New Construction
- Adult 55+
- Lease To Own
- No HOA Fees
- Furnished
- Primary On Main
- Air Conditioning
- Seller Finance
- Green
- Fixer Upper
- Horse
- Golf
- Fireplace
- Deck
- Garage
- Basement
- Pool
Property vs Single Family Average in 31522
Price
Taxes
Year Built
In The Neighborhood
Primary On Main
St. Simons Island
$ 799,000
- Type
- Single Family
- Size
- 2,581 SqFt
- Rooms
- 4 Beds + 3.5 Baths
 ©2026 Georgia Multiple Listing Service All information deemed reliable but not guaranteed. All properties are subject to prior sale, change or withdrawal. Neither listing broker(s) or information provider(s) shall be responsible for any typographical errors, misinformation, misprints and shall be held totally harmless. Listing(s) information is provided for consumer's personal, non-commercial use and may not be used for any purpose other than to identify prospective properties consumers may
 Golden Isles Association of REALTORS® All information deemed reliable but not guaranteed. All properties are subject to prior sale, change or withdrawal. Neither listing broker(s) or information provider(s) shall be responsible for any typographical errors, misinformation, misprints and shall be held totally harmless. Listing(s) information is provided for consumer's personal, non-commercial use and may not be used for any purpose other than to identify prospective properties consumers may be
 Valdosta Board of REALTORS® & South Georgia Multiple Listing Service All information deemed reliable but not guaranteed. All properties are subject to prior sale, change or withdrawal. Neither listing broker(s) or information provider(s) shall be responsible for any typographical errors, misinformation, misprints and shall be held totally harmless. Listing(s) information is provided for consumer's personal, non-commercial use and may not be used for any purpose other than to identify prospective
 Information should be deemed reliable but not guaranteed, all representations are approximate, and individual verification is recommended. Copyright ©2018 All rights reserved. Last Update: September 21, 2026 12:15 PM UTC
