




Address
4748 Bethany Dr, Valdosta, GA
Price
$ 849,900
Property Attributes
- MLS#154266
- TypeSingle Family
- Listing Status Active
- CountyLowndes
- CityValdosta
- AreaN side hwy 84 in Lowndes Co.
- NeighborhoodCatalina Meadows
- Zip3601
- StyleSingle Family Residence
- Year Built2026
- Taxes$ 115
- Price$ 849,900
- Bedrooms4
- Full Bathrooms3
- Half Bathrooms0
- Sqr Footage2824
- Lot Size1.22 Acres
Data Source:
South Georgia MLS (SGMLS)
Property Description
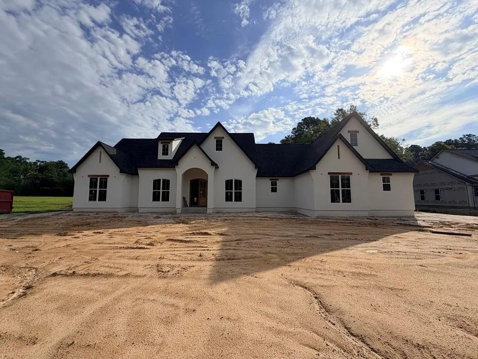
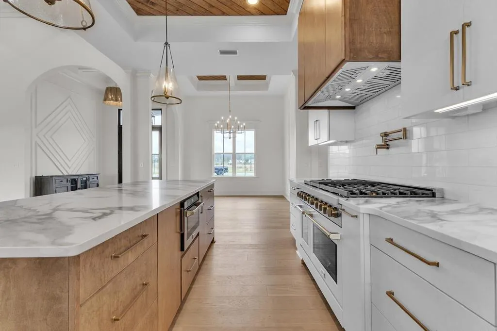
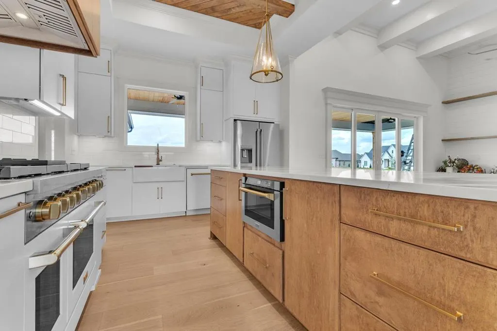
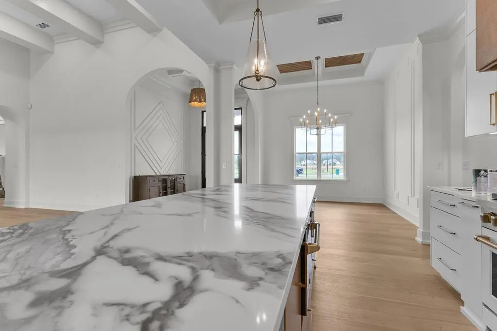
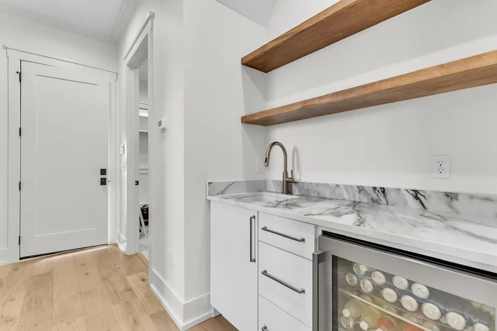
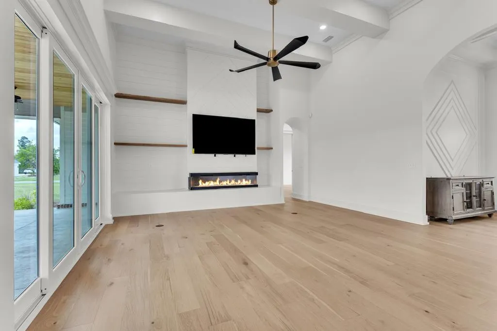
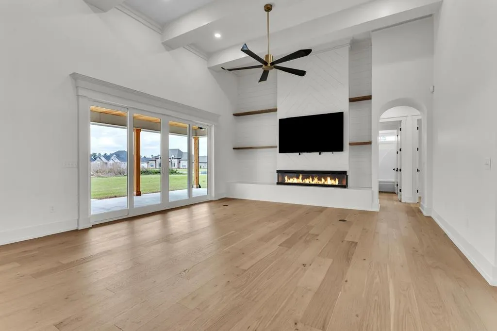
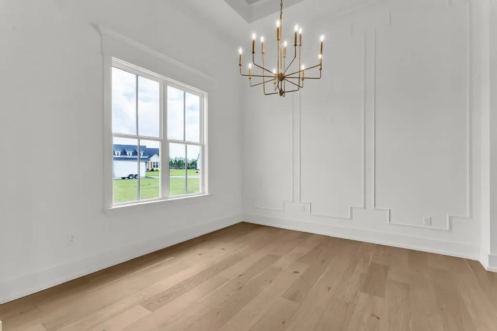
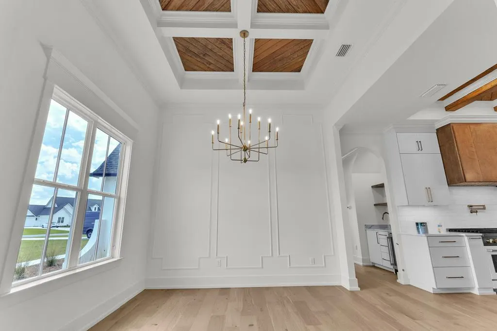
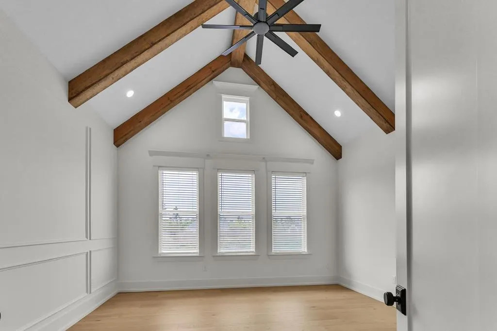
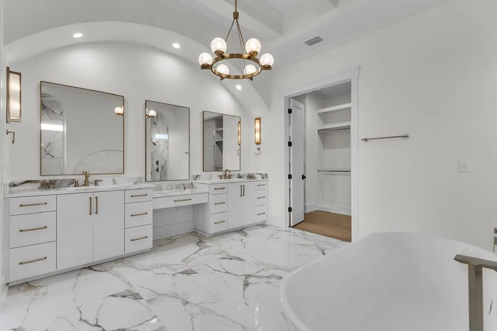
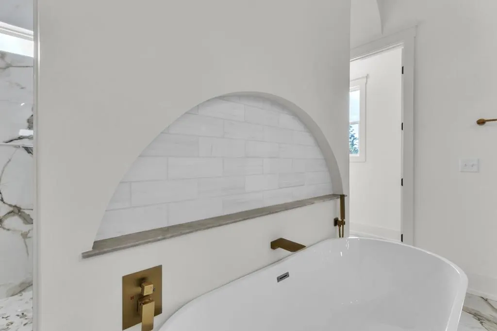
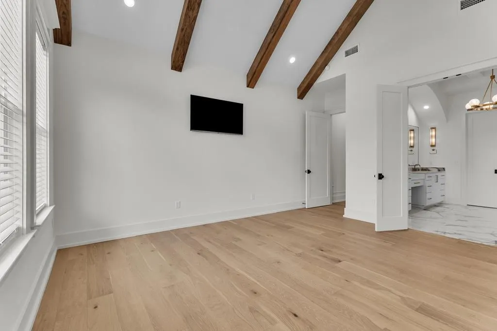
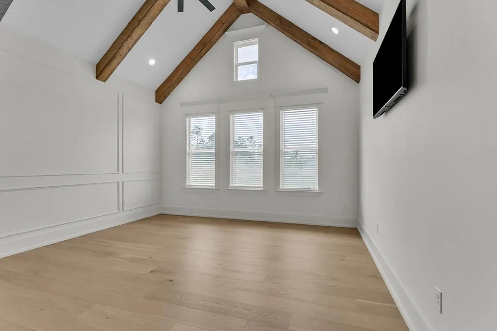
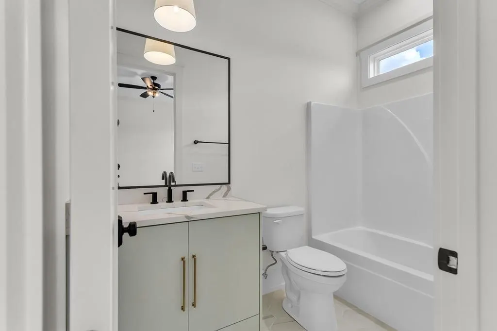
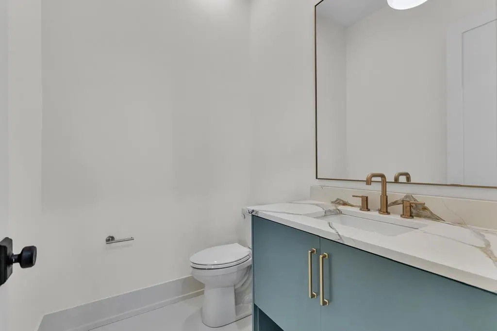
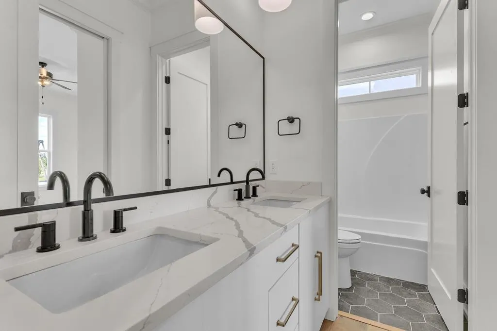
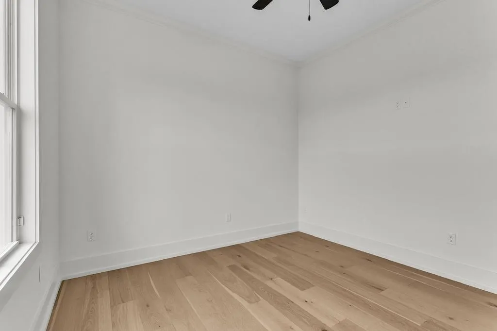
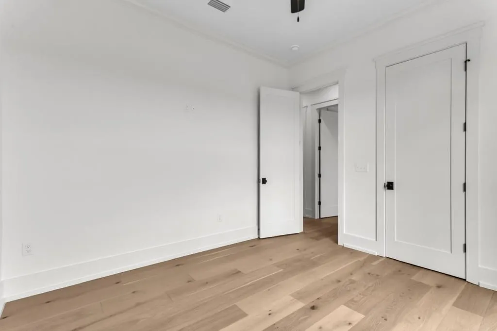
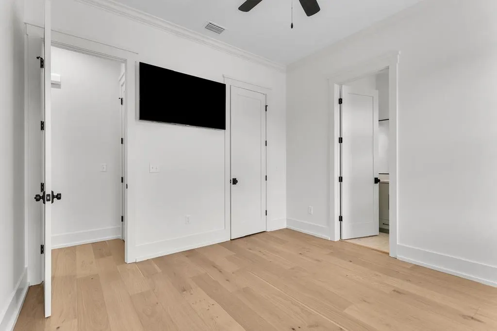
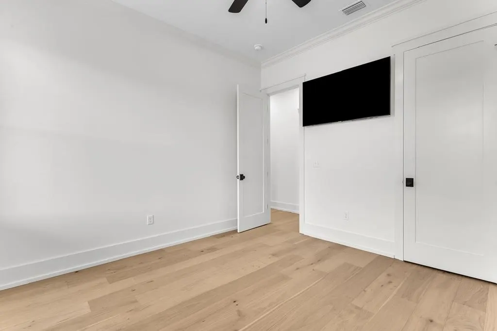
Stunning New Construction on a Private Acre in Catalina Meadows – Hahira, GA Welcome to this beautifully crafted new construction home in Catalina Meadows, set on a private one-acre lot in Hahira. This 4-bedroom, 3.5-bath home offers 2,824 sq ft of thoughtfully designed living space, with striking curb appeal — a crisp white stucco exterior, dramatic staggered gable rooflines, wood accent details, and an arched entryway, all set beneath a rich charcoal roof for timeless architectural character. Step inside to soaring vaulted and coffered ceilings with wood beam accents. The great room features a striking linear gas fireplace framed by shiplap and flanked by custom floating shelves, all beneath dramatic beamed ceilings and abundant natural light from oversized sliding doors. The chef's kitchen is designed to impress, featuring a professional-style gas range with double ovens, a pot filler, quartz countertops, a farmhouse sink, and designer gold hardware throughout — perfect for entertaining or everyday living. A bright dining area with a statement chandelier and coffered ceiling completes the open-concept living space. The private owner's suite is a true retreat, with vaulted wood-beam ceilings, a spa-inspired bath featuring a freestanding soaking tub, dual arched walk-through showers finished in marble-look tile, a dual vanity with a private makeup counter, and an oversized custom walk-in closet. *****Estimated completion 8/31/2026 — buyer may still select some interior finishes.**** Interior pictures attached are of a similar floor plan
| Price History | |
|---|---|
| 7/3/2026 | Listed $849,900 |
General Features
| Sewer | Septic Tank |
|---|---|
| Heating | Heat Pump |
| Cooling | Heat Pump |
| Utilities | Cable Available |
| Possession | Close Of Escrow |
| Roof | Shingle,Architectural |
| Appliances | Gas Range,Microwave,Dishwasher,Disposal |
| Zoning | R3 |
| Patio/Porch Features | Covered Patio |
| Construction Materials | Frame,Synthetic Stucco,Cement Siding |
| Year Built | 2026 |
| Stories Count | 1 |
| Levels | One |
| Property Subtype | Single Family Residence |
| Tax Year | 2025 |
| New Construction | false |
| Property Type | Residential |
| HOA | false |
| Garage Y/N | false |
| Full Baths | 3 |
| Status | Active |
| Directions | From I-75, take Exit 22 (US 41/N Valdosta Rd) and head north toward Hahira. Continue toward the Val Del Road area, then follow to Bethany Drive. Property is located at 4748 Bethany Drive. |
| City | Valdosta |
| Senior Community Y/N | false |
| MLS Area | 5-N side hwy 84 in Lowndes Co. |
| Lot Size Units | Acres |
| Lot Size Square Feet | 53143.2 |
| Carport Y/N | false |
| Tax Annual Amount | 115 |
| Home Warranty Y/N | true |
| Virtual Tour | https://tour.usamls.net/4748-Bethany-Dr-Valdosta-GA-3601/unbranded |
| Building Area Units | Square Feet |
| Living Area Units | Square Feet |
| Standard Status | Active |
| Occupancy Type | Vacant |
| PostalCity | Valdosta |
| Legal Description | 1.2 Acres in Land Lot 0, 12th LD |
| Subdivision Name | Catalina Meadows |
| Assoc Fee Paid Per | Quarterly |
| Ownership | Agent Owned |
| Security Features | Security System |
Interior Features
| Interior Amenities | Insulated,Fireplace,Ceiling Fan(s),Wet Bar |
|---|---|
| Flooring | Hardwood,Tile |
| Air Conditioning Y/N | true |
| Heating Y/N | true |
| Window Features | Thermopane,Screens |
| Fireplace Y/N | true |
| Laundry Features | Laundry Room,Inside |
| Total Bedrooms | 4 |
| Total Baths | 4 |
| 1/2 Baths | 1 |
| Kitchen Area | 240 |
| Kitchen Length | 12 |
| Kitchen Width | 20 |
| Primary on Main | 144 |
| Second Bedroom Length | 12 |
| Second Bedroom Width | 12 |
| Bedroom 3 Area | 144 |
| Bedroom 3 Length | 12 |
| Bedroom 3 Width | 12 |
| Dining Room Area | 12 |
| Dining Room Width | 12 |
| Living Room Area | 390.6 |
| Living Room Length | 21 |
| Living Room Width | 18.6 |
| Primary Bedroom Area | 240 |
| Primary Bedroom Length | 15 |
| Primary Bedroom Width | 16 |
| Dining Room Area | 144 |
| Bedroom 4 Area | 136.8 |
| Bedroom 4 Length | 12 |
| Bedroom 4 Width | 11.4 |
Exterior Features
| Parking Features | Garage Door Opener,3+ Cars |
|---|---|
| Water Source | County |
| Total Parking | 3 |
| Lot Size Area | 1.22 |
| Foundation Details | Slab |
| Building Area Total | 2824 |
| Lot Dimensions | See acreage |
| Lot Size Acres | 1.22 |
| Road Surface Type | Paved |
| Frontage Type | None |
| Waterfront Y/N | false |
| Exterior Amenities | Sprinkler System,Termite Bonded,Home Warranty |
Amenities
- Foreclosure
- Views
- Short Sale
- New Construction
- Adult 55+
- Lease To Own
- No HOA Fees
- Furnished
- Primary On Main
- Air Conditioning
- Seller Finance
- Green
- Fixer Upper
- Horse
- Golf
- Fireplace
- Deck
- Garage
- Basement
- Pool
Property vs Single Family Average in 3601
Price
Taxes
Year Built
 ©2026 Georgia Multiple Listing Service All information deemed reliable but not guaranteed. All properties are subject to prior sale, change or withdrawal. Neither listing broker(s) or information provider(s) shall be responsible for any typographical errors, misinformation, misprints and shall be held totally harmless. Listing(s) information is provided for consumer's personal, non-commercial use and may not be used for any purpose other than to identify prospective properties consumers may
 Golden Isles Association of REALTORS® All information deemed reliable but not guaranteed. All properties are subject to prior sale, change or withdrawal. Neither listing broker(s) or information provider(s) shall be responsible for any typographical errors, misinformation, misprints and shall be held totally harmless. Listing(s) information is provided for consumer's personal, non-commercial use and may not be used for any purpose other than to identify prospective properties consumers may be
 Valdosta Board of REALTORS® & South Georgia Multiple Listing Service All information deemed reliable but not guaranteed. All properties are subject to prior sale, change or withdrawal. Neither listing broker(s) or information provider(s) shall be responsible for any typographical errors, misinformation, misprints and shall be held totally harmless. Listing(s) information is provided for consumer's personal, non-commercial use and may not be used for any purpose other than to identify prospective
 Information should be deemed reliable but not guaranteed, all representations are approximate, and individual verification is recommended. Copyright ©2018 All rights reserved. Last Update: September 21, 2026 12:15 PM UTC
