
Water Views - Primary on Main
















Address
3101 Rocky Ford Rd, Valdosta, GA
Price
$ 1,450,000
Property Attributes
- MLS#154505
- TypeSingle Family
- Listing Status Active
- CountyLowndes
- CityValdosta
- AreaIncorp. from S. of Hwy 84 in Lowndes Co.
- NeighborhoodNot in a Subdivision
- Zip31601
- StyleSingle Family Residence
- Year Built2014
- Taxes$ 5045
- Price$ 1,450,000
- Bedrooms5
- Full Bathrooms5
- Half Bathrooms0
- Sqr Footage3862
- Lot Size40 Acres
Data Source:
South Georgia MLS (SGMLS)
Property Description
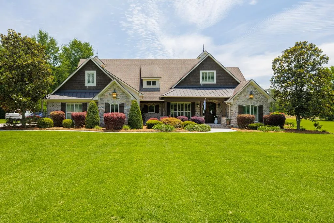
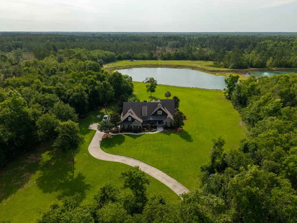
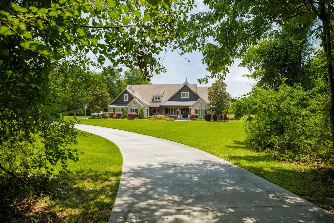
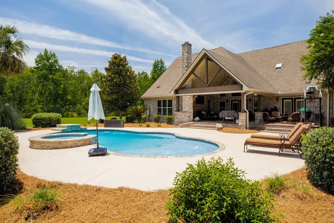
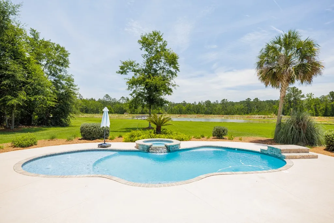
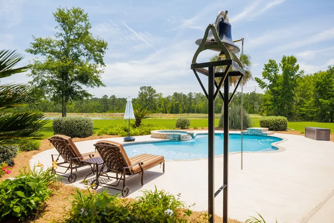
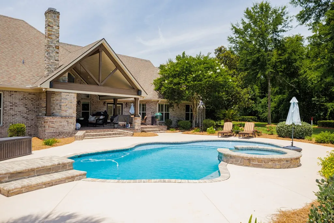
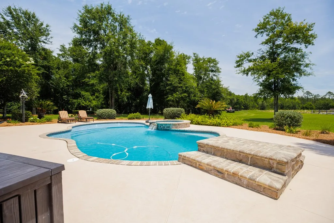
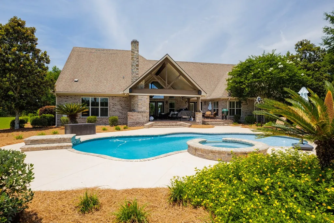
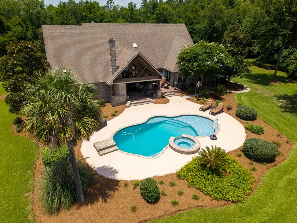
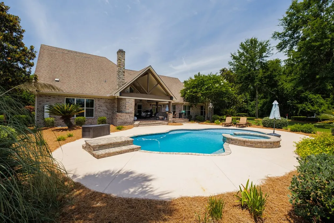
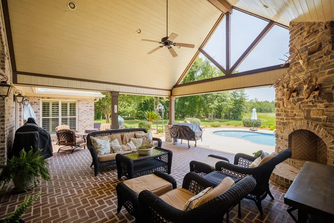
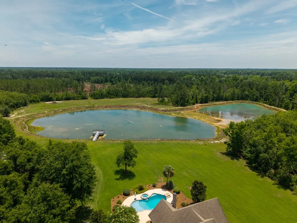
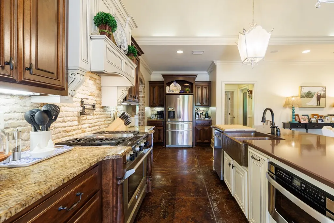
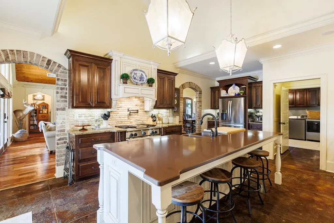
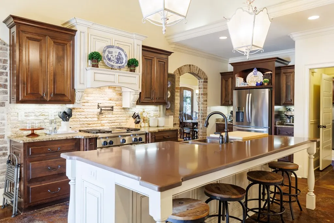
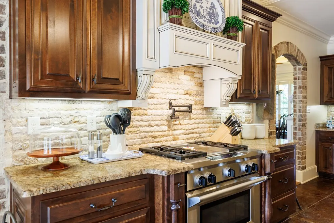
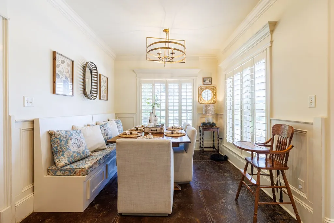
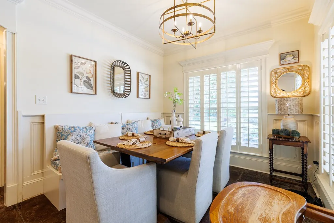
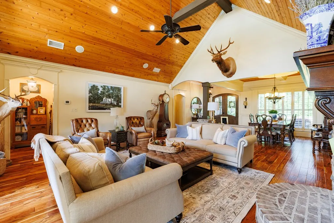
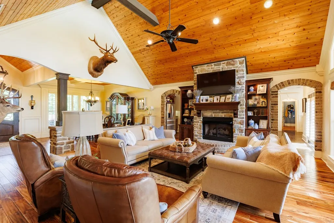
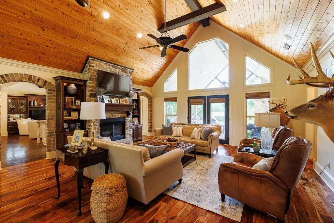
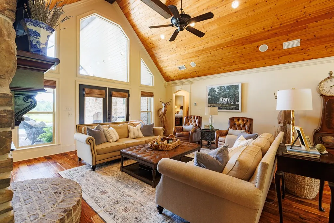
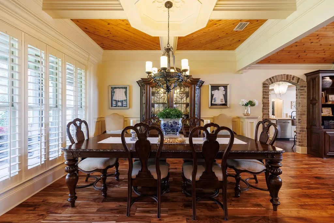
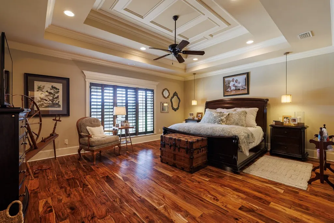
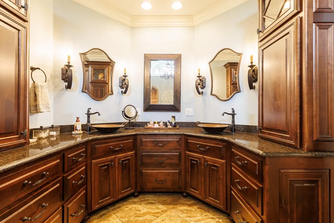
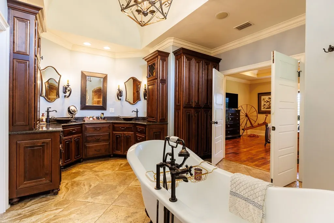
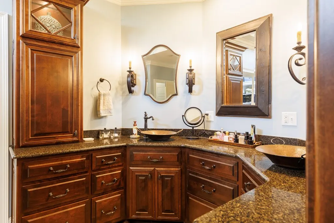
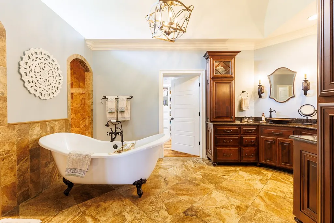
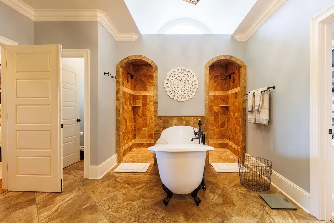
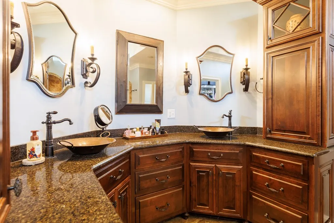
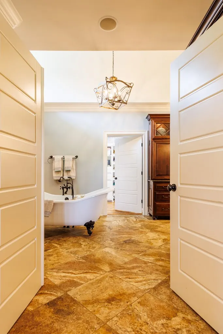
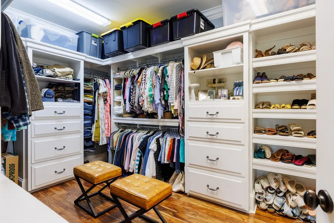
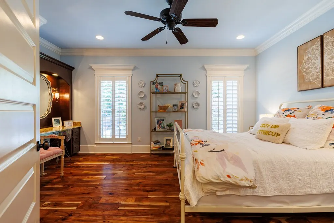
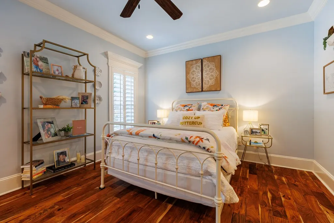
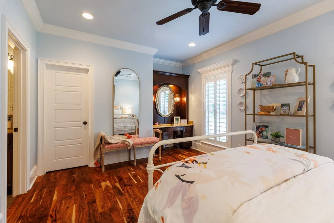
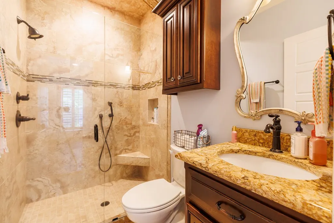
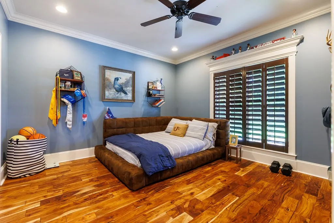
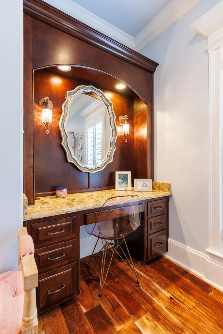
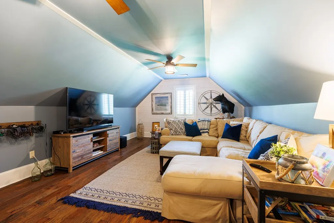
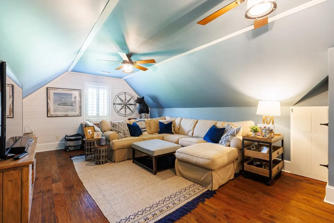
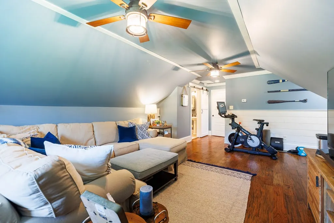
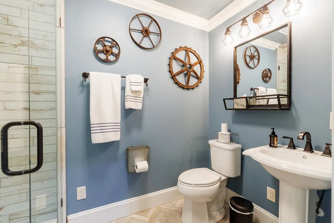
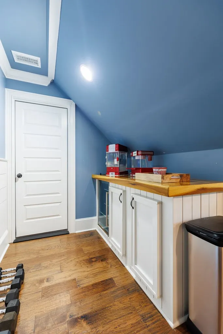
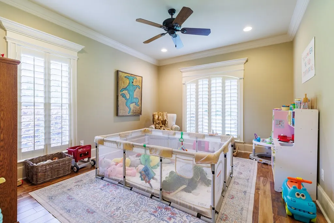
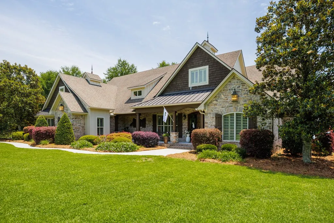
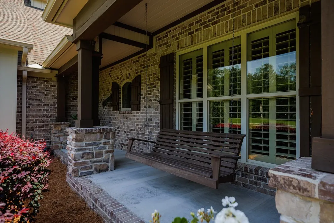
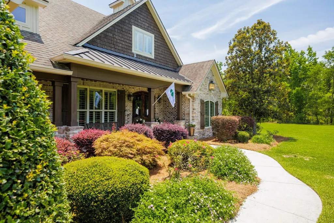
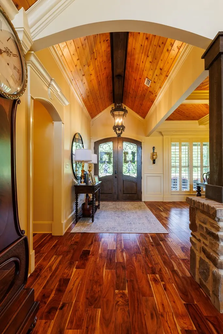
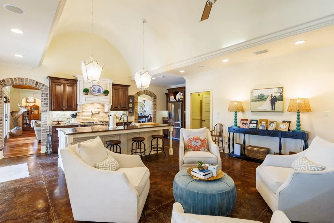
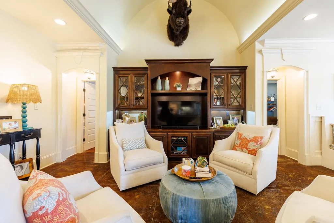
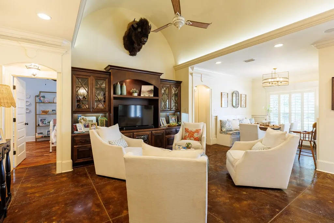
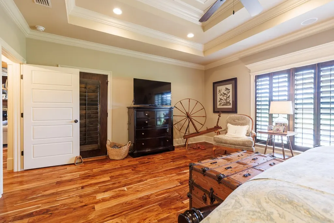
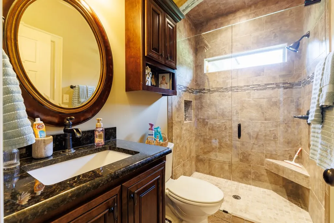
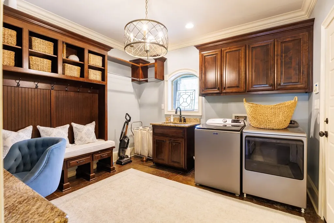
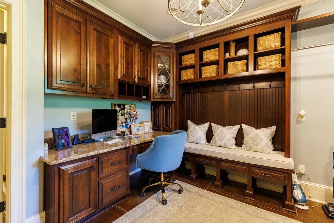
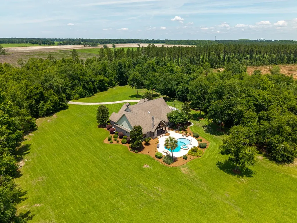
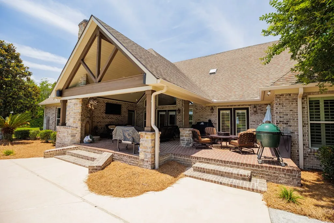
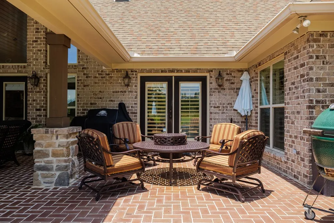
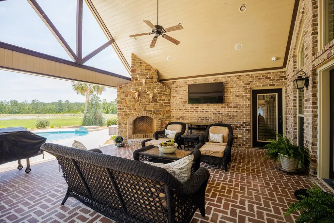
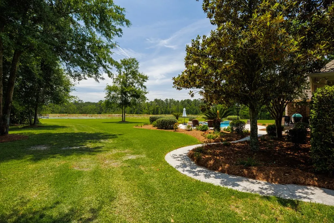
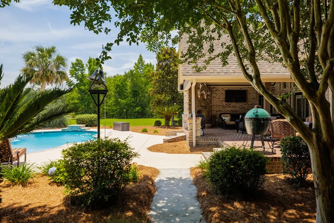
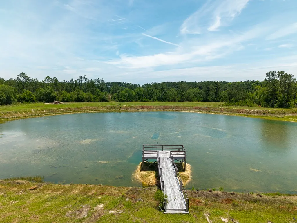
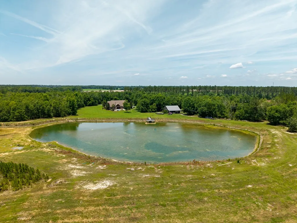
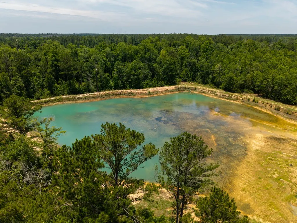
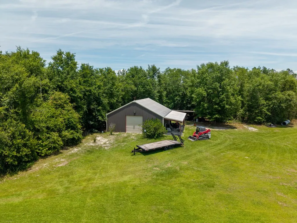
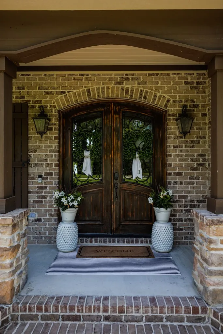
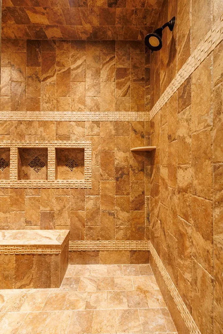
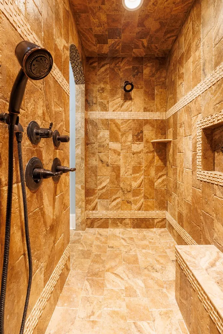
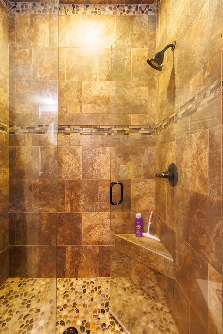
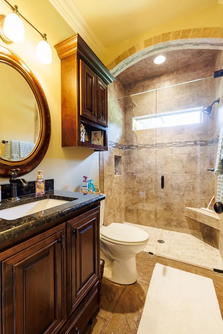
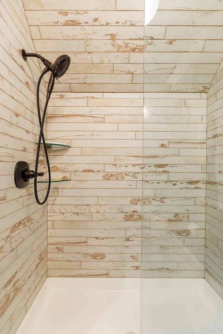
Incredible Luxury Living at Its Finest! Behind the private gates lies one of South Georgia's most extraordinary estates. Nestled on 40 breathtaking acres in Valdosta, this custom-built luxury home offers unmatched privacy, craftsmanship, and resort-style living. Featuring 5 bedrooms and 5 private baths, every bedroom enjoys its own ensuite and elegant entry with designer pendant lighting. Inside, you'll find -inch Acacia hardwood flooring, 4-inch wood plantation shutters, built-in maple cabinetry, custom concrete flooring, upgraded lighting, and a gas fireplace. Architectural details include soaring ceilings, a stunning 15-foot barrel ceiling in the chef's kitchen, a 17-foot vaulted living room, and a matching barrel ceiling in the luxurious primary bath. The primary suite offers a walk-in shower, slipper soaking tub, custom walk-in closet, reinforced concrete safe room, and direct access to the pool overlooking the pond and picturesque acreage. The oversized laundry room features custom cabinetry, abundant natural light, and space for a private office. The chef's kitchen showcases gas cooktop with electric oven, commercial vent hood, pot filler, walk-in pantry, granite countertops, and an oversized quartz island. Upstairs is the spacious bonus room or 5th bedroom w/ full bath. Step outside to your private oasis featuring a saltwater pool, hot tub, covered patio, mature landscaping, and an Isokern wood-burning fireplace. The impressive 40x40 insulated workshop includes concrete floors, loft, oversized roll-up doors, water, power, and welder capability. Enjoy the scenic pond (stocked with bass and bream), abundant wildlife, and endless possibilities for recreation, horses, or a private retreat. Built for long-term sustainability with 3 wells, spray foam insulation throughout (including interior walls) , epoxy garage floor, irrigation, security system, and a gated entrance. Truly one-of-a-kind luxury estate. Seller is licensed agent in GA.
| Price History | |
|---|---|
| 7/27/2026 | Listed $1,450,000 |
General Features
| Sewer | Septic Tank |
|---|---|
| Heating | Central,Heat Pump |
| Cooling | Central Air,Electric |
| Possession | Close Of Escrow |
| Roof | Shingle,Architectural |
| Appliances | Refrigerator,Gas Range,Microwave,Dishwasher,Disposal |
| Zoning | A-5 |
| Patio/Porch Features | Covered Patio,Front Porch,Rear Porch |
| Pool Features | In Ground,Pool/Spa Combo |
| Construction Materials | Brick Veneer |
| Year Built | 2014 |
| Stories Count | 1 |
| Levels | One and One Half |
| Property Subtype | Single Family Residence |
| Tax Year | 2025 |
| New Construction | false |
| Property Type | Residential |
| Association Amenities | None |
| HOA | false |
| Garage Y/N | true |
| Full Baths | 5 |
| Status | Active |
| Directions | Take 75 S to Exit 16. Take a right on Quitman, right on W Hill Ave, then left on Rocky Ford Rd. House is on the left. |
| City | Valdosta |
| Senior Community Y/N | false |
| MLS Area | 6-Incorp. from S. of Hwy 84 in Lowndes Co. |
| Lot Size Units | Acres |
| Lot Size Square Feet | 1742400 |
| Carport Y/N | false |
| Tax Annual Amount | 5045.8 |
| Home Warranty Y/N | true |
| Virtual Tour | https://youtu.be/-RcrqUrcrJo?si=KQj8KU4aMDjQhkyd |
| Building Area Units | Square Feet |
| Living Area Units | Square Feet |
| Standard Status | Active |
| Occupancy Type | Owner |
| PostalCity | Valdosta |
| Legal Description | TRACT 1 - 20.0337 AC |
| Subdivision Name | Not in a Subdivision |
| Garage Spaces | 2 |
| Other Structures | Workshop |
| Waterfront Features | Pond |
| Ownership | Agent Owned |
| Security Features | Security System |
Interior Features
| Interior Amenities | Insulated,Fireplace,Ceiling Fan(s) |
|---|---|
| Flooring | Concrete,Hardwood,Tile |
| Air Conditioning Y/N | true |
| Heating Y/N | true |
| Window Features | Thermopane,Wood Blinds/Shutters |
| Fireplace Y/N | true |
| Laundry Features | Laundry Room,Inside |
| Total Bedrooms | 5 |
| Total Baths | 5 |
| Kitchen Area | 198 |
| Kitchen Length | 18 |
| Kitchen Width | 11 |
| Dining Room Area | 14 |
| Dining Room Width | 14 |
| Living Room Area | 420 |
| Living Room Length | 20 |
| Living Room Width | 21 |
| Primary Bedroom Area | 320 |
| Primary Bedroom Length | 16 |
| Primary Bedroom Width | 20 |
| Dining Room Area | 196 |
Exterior Features
| Parking Features | Garage Door Opener,2 Cars,Garage |
|---|---|
| Water Source | Well |
| Total Parking | 2 |
| Lot Size Area | 40 |
| Foundation Details | Slab |
| Spa | true |
| Building Area Total | 3862 |
| Lot Size Acres | 40 |
| Road Surface Type | Paved |
| Waterfront Y/N | true |
| Covered Spaces | 2 |
| Exterior Amenities | Sprinkler System,Fruit Trees,Termite Bonded,Home Warranty |
Amenities
- Foreclosure
- Views
- Short Sale
- New Construction
- Adult 55+
- Lease To Own
- No HOA Fees
- Furnished
- Primary On Main
- Air Conditioning
- Seller Finance
- Green
- Fixer Upper
- Horse
- Golf
- Fireplace
- Deck
- Garage
- Basement
- Pool
Property vs Single Family Average in 31601
Price
Taxes
Year Built
 ©2026 Georgia Multiple Listing Service All information deemed reliable but not guaranteed. All properties are subject to prior sale, change or withdrawal. Neither listing broker(s) or information provider(s) shall be responsible for any typographical errors, misinformation, misprints and shall be held totally harmless. Listing(s) information is provided for consumer's personal, non-commercial use and may not be used for any purpose other than to identify prospective properties consumers may
 Golden Isles Association of REALTORS® All information deemed reliable but not guaranteed. All properties are subject to prior sale, change or withdrawal. Neither listing broker(s) or information provider(s) shall be responsible for any typographical errors, misinformation, misprints and shall be held totally harmless. Listing(s) information is provided for consumer's personal, non-commercial use and may not be used for any purpose other than to identify prospective properties consumers may be
 Valdosta Board of REALTORS® & South Georgia Multiple Listing Service All information deemed reliable but not guaranteed. All properties are subject to prior sale, change or withdrawal. Neither listing broker(s) or information provider(s) shall be responsible for any typographical errors, misinformation, misprints and shall be held totally harmless. Listing(s) information is provided for consumer's personal, non-commercial use and may not be used for any purpose other than to identify prospective
 Information should be deemed reliable but not guaranteed, all representations are approximate, and individual verification is recommended. Copyright ©2018 All rights reserved. Last Update: September 22, 2026 12:24 PM UTC
