
Primary on Main







Address
3365 Nottinghill Lane, Valdosta, GA
Price
$ 350,000
Property Attributes
- MLS#154751
- TypeSingle Family
- Listing Status Active
- CountyLowndes
- CityValdosta
- AreaN side hwy 84 in Lowndes Co.
- NeighborhoodNottinghill
- Zip31605
- StyleSingle Family Residence
- Year Built2019
- Taxes$ 2995
- Price$ 350,000
- Bedrooms4
- Full Bathrooms2
- Half Bathrooms0
- Sqr Footage2015
- Lot Size0.5 Acres
Data Source:
South Georgia MLS (SGMLS)
Property Description
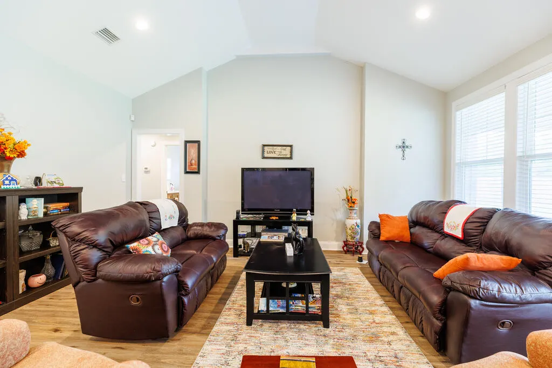
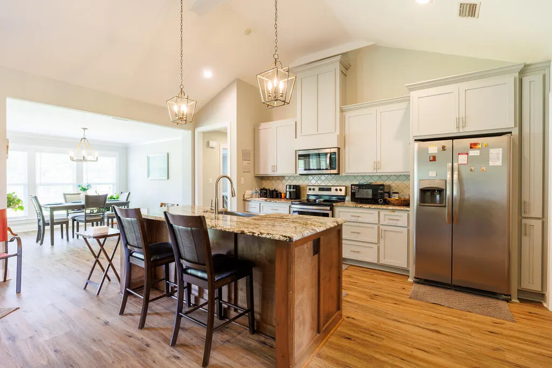
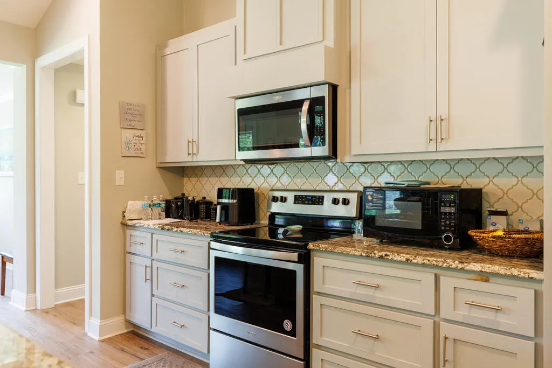
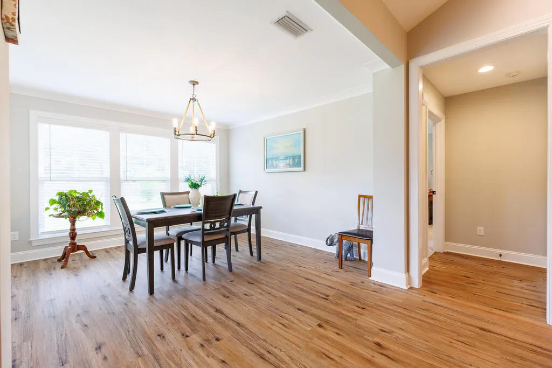
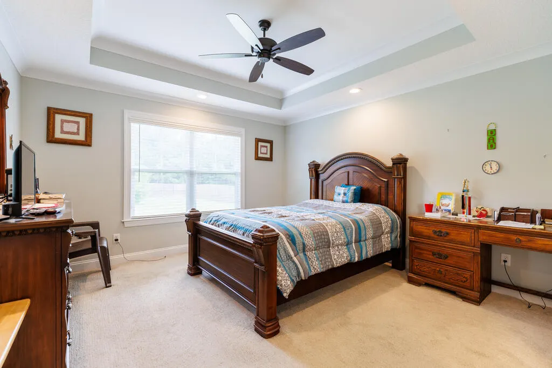
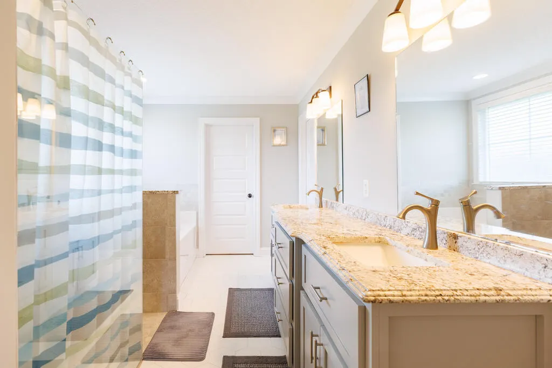
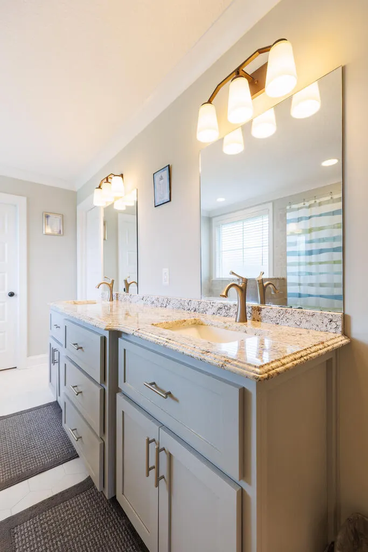
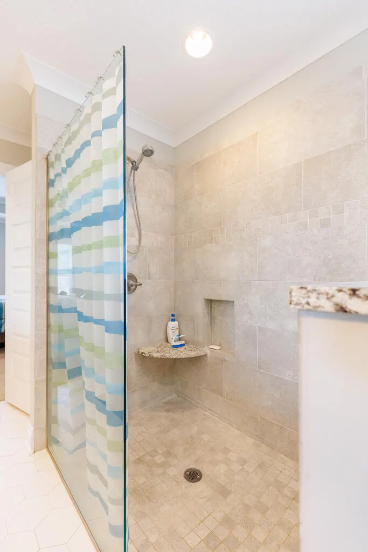
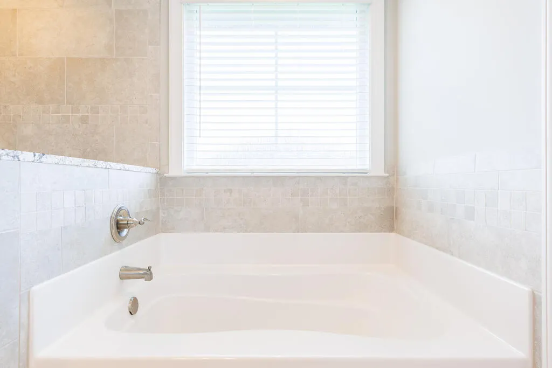
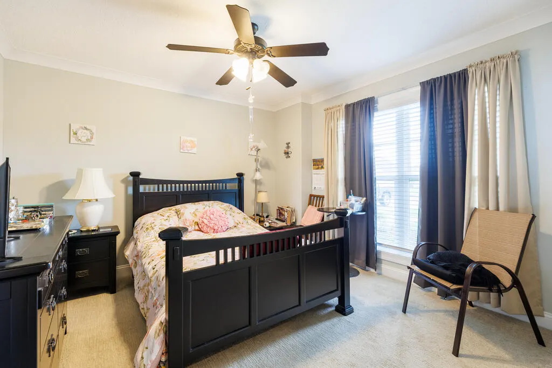
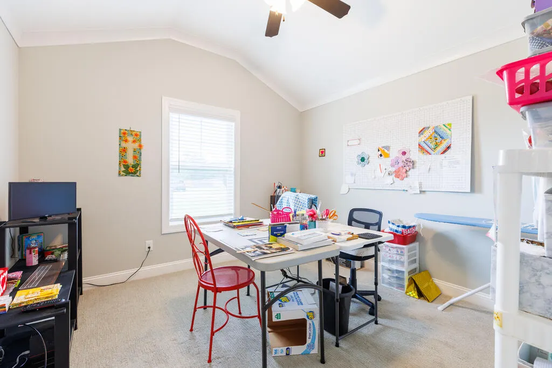
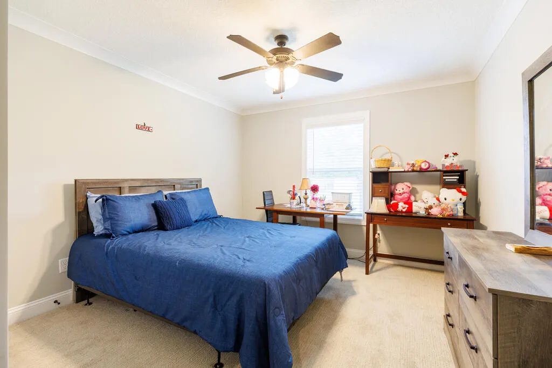
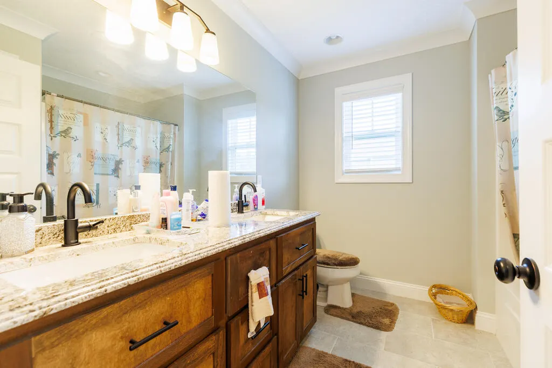
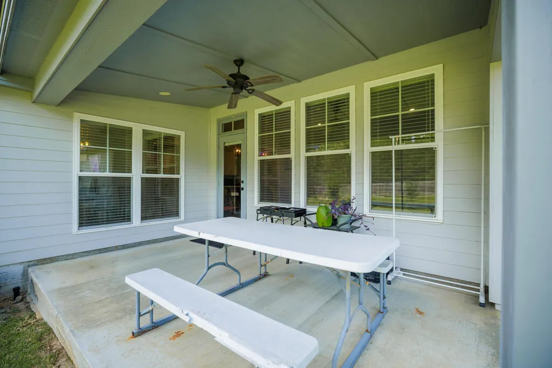
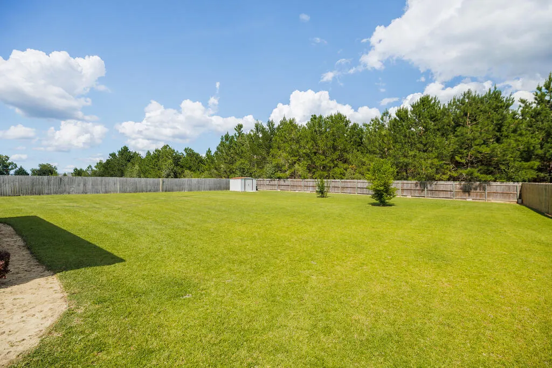
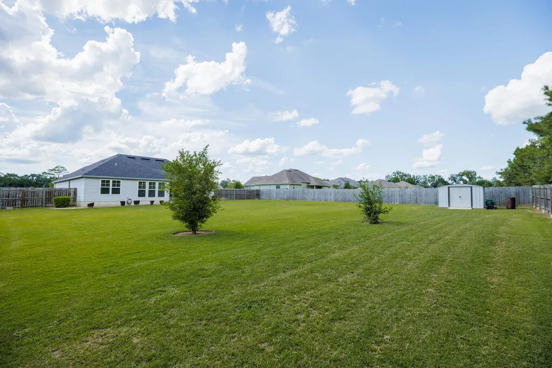
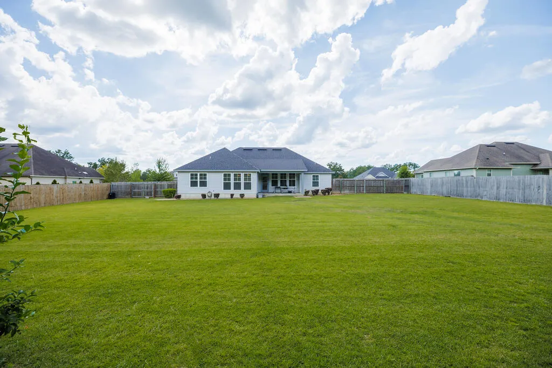
Welcome to 3365 Nottinghill Lane, a beautifully maintained 4-bedroom, 2-bath home situated on approximately half an acre in Valdosta's Nottinghill Subdivision. Tucked within a unique one-road subdivision ending in a cul-de-sac, Nottinghill offers a more intimate neighborhood layout—and no HOA fees. Step inside to a bright, inviting living area highlighted by vaulted ceilings, recessed lighting, and abundant natural light. The open-concept floor plan connects the living room, kitchen, and dining spaces, creating an easy flow for everyday living and entertaining. The kitchen features granite countertops, abundant cabinetry, stainless steel appliances, a tile backsplash, and a large center island with farmhouse-style sink and bar seating. Just beyond the kitchen, the dining area is surrounded by windows, providing a light-filled space for meals and gatherings. The spacious primary suite features a tray ceiling and a well-appointed private bath with a double vanity, granite countertops, soaking tub, and separate tiled walk-in shower. Three additional bedrooms provide plenty of flexibility for a home office, guest room, hobbies, or additional living space. Outside, the covered back patio overlooks a large, fully fenced backyard with plenty of open lawn to enjoy the approximately half-acre homesite. A storage building adds convenient space for lawn equipment and outdoor necessities, while the two-car garage provides additional parking and storage. The location also offers convenient access to Moody Air Force Base, making it a great option for buyers looking for a manageable commute to the installation while remaining close to Valdosta's shopping, dining, and everyday conveniences. With 4 bedrooms, 2 full baths, a two-car garage, half-acre lot, fenced backyard, one-road cul-de-sac subdivision, and no HOA fees, 3365 Nottinghill Lane brings together space, functionality, and a convenient Valdosta location. Schedule your showing and see everything this home has to offer!
| Price History | |
|---|---|
| 8/16/2026 | Listed $350,000 |
General Features
| Sewer | Septic Tank |
|---|---|
| Heating | Central |
| Cooling | Central Air |
| Possession | Close Of Escrow |
| Roof | Architectural |
| Appliances | Refrigerator,Electric Range,Dishwasher |
| Zoning | R-21 |
| Patio/Porch Features | Covered Patio,Front Porch,Rear Porch |
| Pool Features | None |
| Construction Materials | Brick Veneer,Cement Siding |
| Year Built | 2019 |
| Stories Count | 1 |
| Levels | One |
| Property Subtype | Single Family Residence |
| Tax Year | 2025 |
| New Construction | false |
| Property Type | Residential |
| Association Amenities | None |
| HOA | false |
| Garage Y/N | true |
| Full Baths | 2 |
| Status | Active |
| Directions | Turn onto Nottinghill Lane off of Orr Rd. between Skipper Bridge Rd. and Staten Rd. (Cherry Creek Rd.) house on the left. |
| City | Valdosta |
| Senior Community Y/N | false |
| MLS Area | 5-N side hwy 84 in Lowndes Co. |
| Lot Size Units | Square Feet |
| Lot Size Square Feet | 21780 |
| Carport Y/N | false |
| Tax Annual Amount | 2995.78 |
| Virtual Tour | https://tour.usamls.net/3365-Nottinghill-Lane-Valdosta-GA-31605/unbranded |
| Building Area Units | Square Feet |
| Living Area Units | Square Feet |
| Standard Status | Active |
| Occupancy Type | Owner |
| PostalCity | Valdosta |
| Legal Description | LOT 20 - NOTTINGHILL S/D - PCB 1082 |
| Subdivision Name | Nottinghill |
| Garage Spaces | 2 |
Interior Features
| Interior Amenities | Insulated,Ceiling Fan(s) |
|---|---|
| Flooring | Carpet,Tile,Luxury Vinyl |
| Air Conditioning Y/N | true |
| Heating Y/N | true |
| Window Features | Thermopane,Blinds |
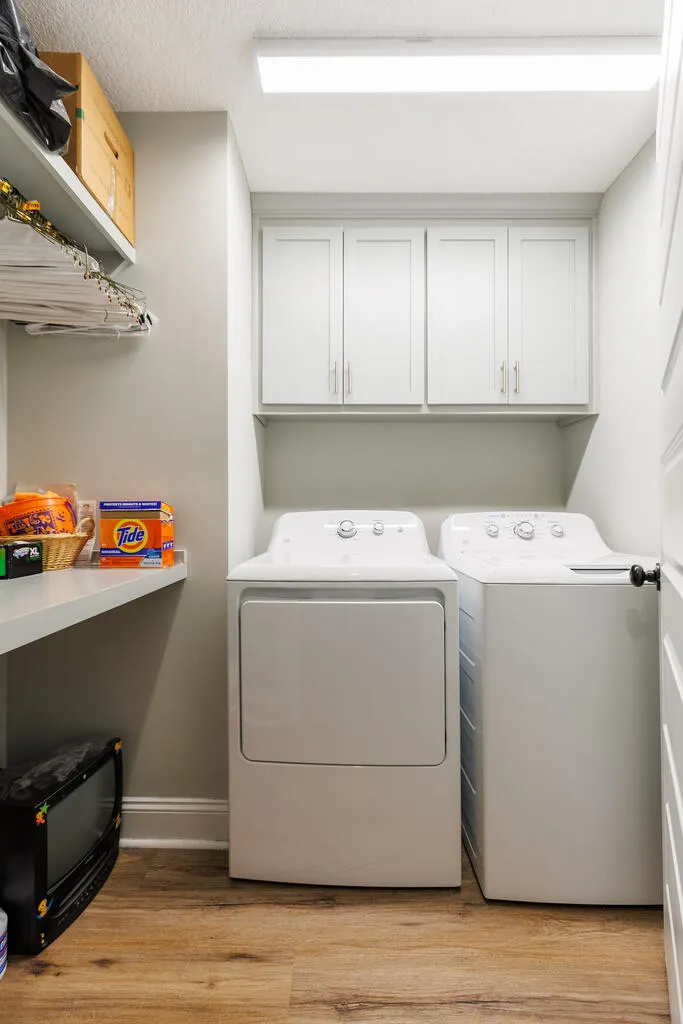
| Laundry Features | Laundry Room,Inside |
| Total Bedrooms | 4 |
| Total Baths | 2 |
| Kitchen Area | 154 |
| Kitchen Length | 11 |
| Kitchen Width | 14 |
| Primary on Main | 154 |
| Second Bedroom Length | 11 |
| Second Bedroom Width | 14 |
| Bedroom 3 Area | 132 |
| Bedroom 3 Length | 11 |
| Bedroom 3 Width | 12 |
| Dining Room Area | 12 |
| Dining Room Width | 12 |
| Family Room Area | 306 |
| Family Room Length | 17 |
| Primary Bedroom Area | 169 |
| Primary Bedroom Length | 13 |
| Primary Bedroom Width | 13 |
| Family Room Width | 18 |
| Dining Room Area | 144 |
| Bedroom 4 Area | 121 |
| Bedroom 4 Length | 11 |
| Bedroom 4 Width | 11 |
Exterior Features
| Fencing | Fenced |
|---|---|
| Parking Features | Garage Door Opener,2 Cars,Garage,Driveway |
| Water Source | Community |
| Total Parking | 2 |
| Lot Size Area | 21780 |
| Foundation Details | Slab |
| Spa | false |
| Building Area Total | 2015 |
| Lot Dimensions | 110 x 193 |
| Lot Size Acres | 0.5 |
| Road Surface Type | Paved |
| Frontage Type | None |
| Waterfront Y/N | false |
| Covered Spaces | 2 |
| Exterior Amenities | Sprinkler System |
Amenities
- Foreclosure
- Views
- Short Sale
- New Construction
- Adult 55+
- Lease To Own
- No HOA Fees
- Furnished
- Primary On Main
- Air Conditioning
- Seller Finance
- Green
- Fixer Upper
- Horse
- Golf
- Fireplace
- Deck
- Garage
- Basement
- Pool
Property vs Single Family Average in 31605
Price
Taxes
Year Built
 ©2026 Georgia Multiple Listing Service All information deemed reliable but not guaranteed. All properties are subject to prior sale, change or withdrawal. Neither listing broker(s) or information provider(s) shall be responsible for any typographical errors, misinformation, misprints and shall be held totally harmless. Listing(s) information is provided for consumer's personal, non-commercial use and may not be used for any purpose other than to identify prospective properties consumers may
 Golden Isles Association of REALTORS® All information deemed reliable but not guaranteed. All properties are subject to prior sale, change or withdrawal. Neither listing broker(s) or information provider(s) shall be responsible for any typographical errors, misinformation, misprints and shall be held totally harmless. Listing(s) information is provided for consumer's personal, non-commercial use and may not be used for any purpose other than to identify prospective properties consumers may be
 Valdosta Board of REALTORS® & South Georgia Multiple Listing Service All information deemed reliable but not guaranteed. All properties are subject to prior sale, change or withdrawal. Neither listing broker(s) or information provider(s) shall be responsible for any typographical errors, misinformation, misprints and shall be held totally harmless. Listing(s) information is provided for consumer's personal, non-commercial use and may not be used for any purpose other than to identify prospective
 Information should be deemed reliable but not guaranteed, all representations are approximate, and individual verification is recommended. Copyright ©2018 All rights reserved. Last Update: September 21, 2026 12:15 PM UTC
