
New Construction


Address
3094 Wembley Circle, Valdosta, GA
Price
$ 289,900
Property Attributes
- MLS#155086
- TypeSingle Family
- Listing Status Active
- CountyLowndes
- CityValdosta
- AreaS of Park Ave to E Oak St to S Hill Ave
- NeighborhoodPark Place
- Zip31602
- StyleSingle Family Residence
- Year Built2026
- Taxes$ 3715
- Price$ 289,900
- Bedrooms4
- Full Bathrooms2
- Half Bathrooms0
- Sqr Footage1512
- Lot Size0.15 Acres
Data Source:
South Georgia MLS (SGMLS)
Property Description
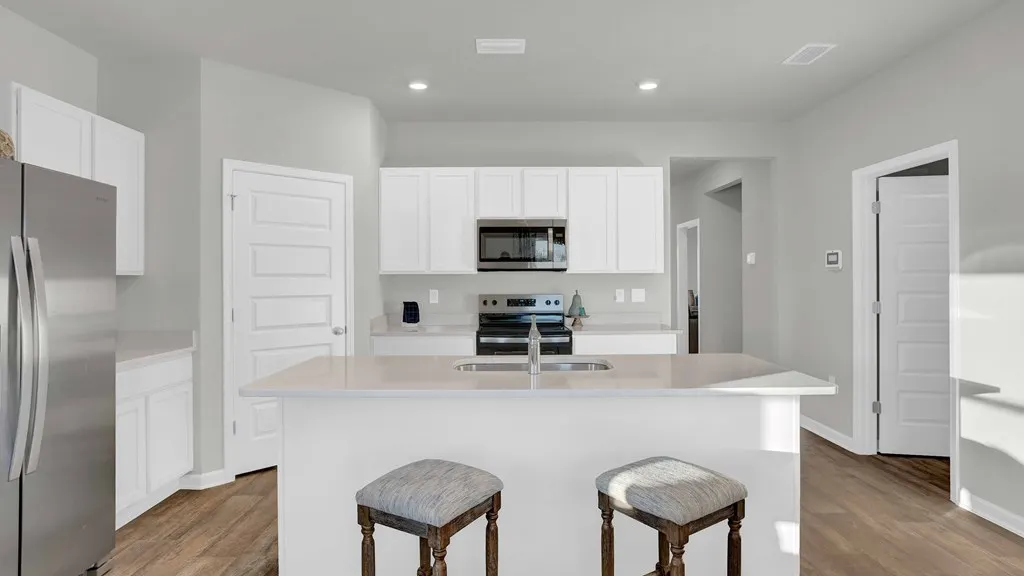
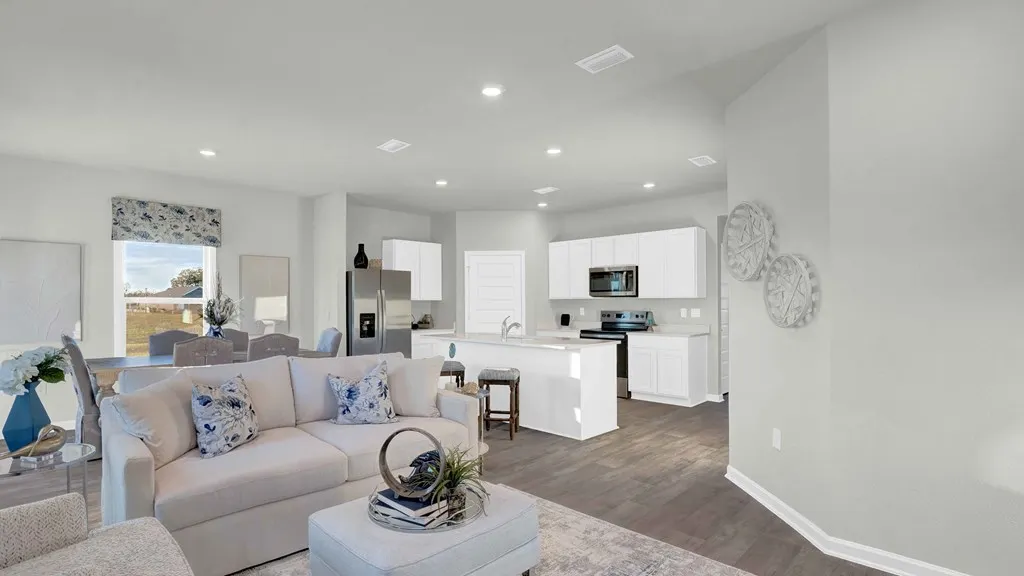
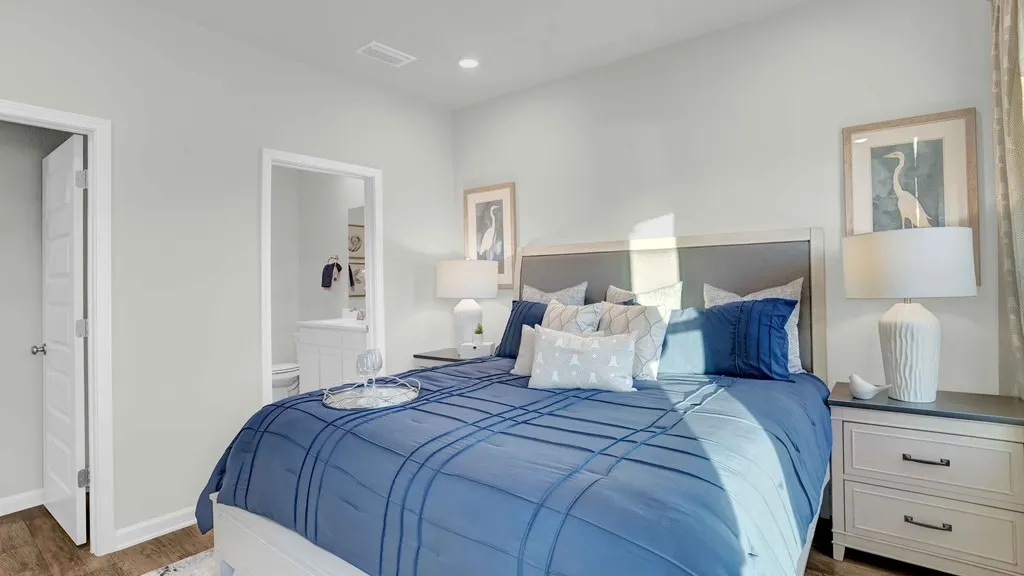
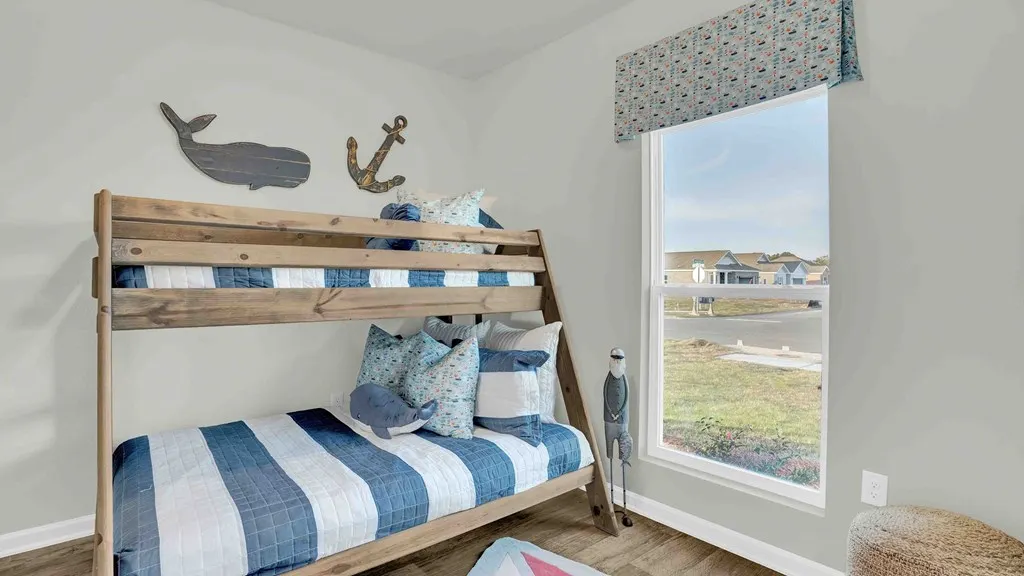
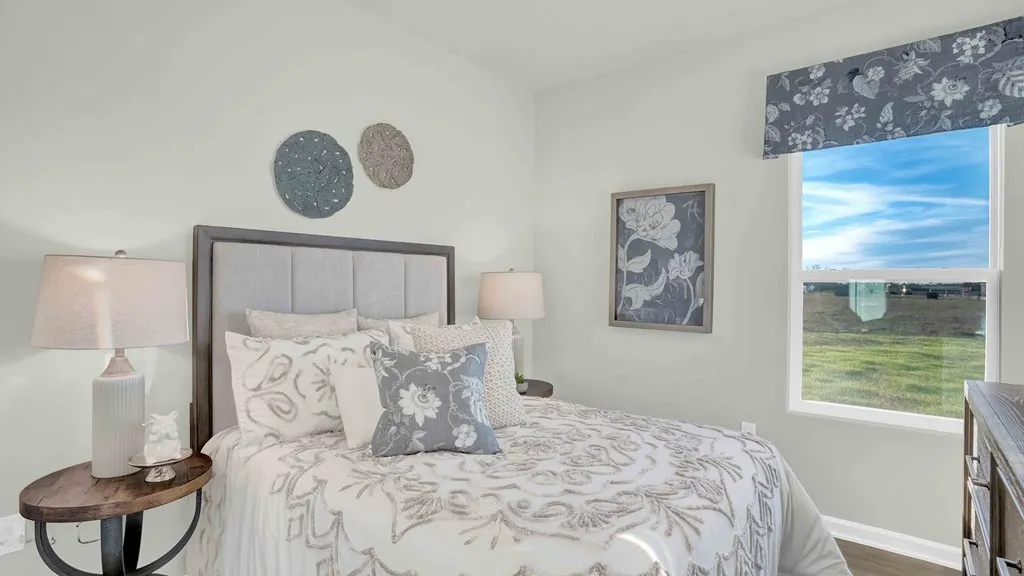
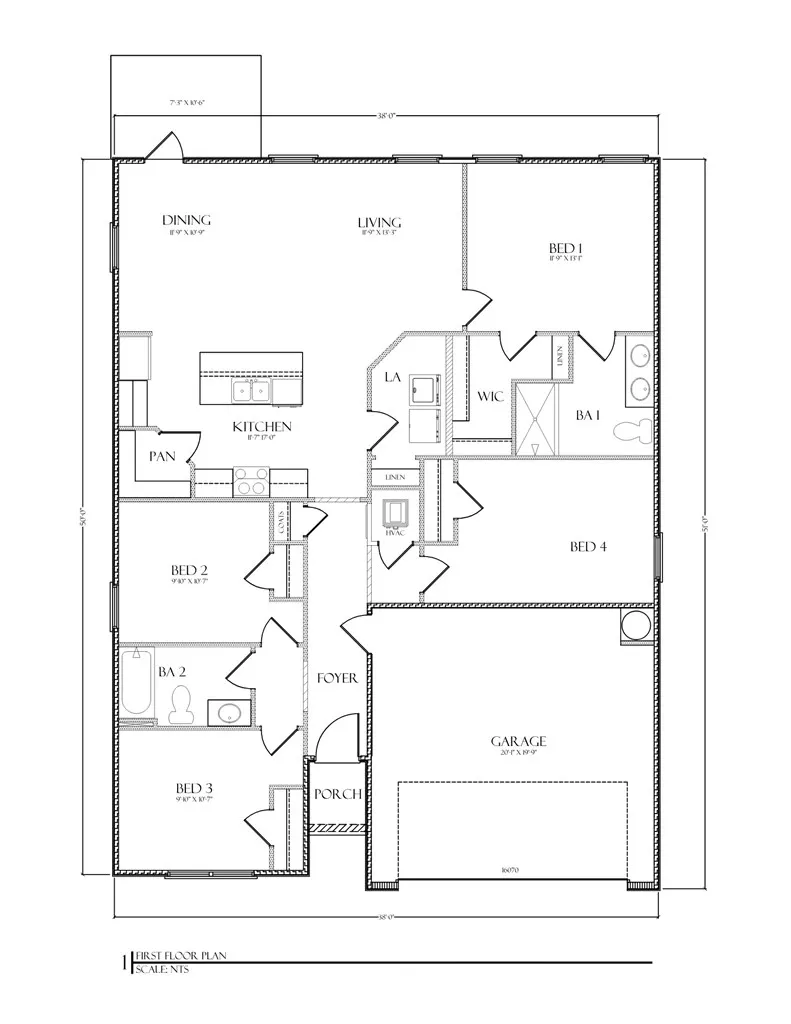
Discover 3110 Wembley Cir located in Park Place, our community in Valdosta, GA. The Shelby is an exceptional single-story floor plan with a 2-car garage. This spacious 1,490-square-foot home features 4 bedrooms and 2 bathrooms, highlighted by 9-foot ceilings throughout. Upon entry, you'll be greeted by a bright and inviting foyer that flows seamlessly into the open-concept layout, ideal for both entertaining and everyday living. The kitchen, filled with natural light, is the heart of the home, seamlessly connecting to the dining area and living room for a unified space perfect for gatherings. The modern kitchen offers an abundance of counter space, a functional peninsula island, shaker-style cabinets, sleek stainless-steel appliances, elegant granite countertops, and a convenient pantry for extra storage. The generously sized primary bedroom boasts an oversized closet and a beautiful ensuite bathroom with a double vanity, a walk-in shower, and ample space for relaxation. The additional three bedrooms are spacious and versatile, perfect for children, guests, or a home office. These bedrooms share a conveniently located bathroom with a bathtub/shower combination. An attached two-car garage offers direct access to the home via the foyer, providing ease and convenience. Step outside to enjoy your private patio, perfect for outdoor relaxation. Beyond the interior features and details, every home is equipped with Smart Home Technology. This thoughtful integration of technology ensures that your new home is perfectly designed to meet the demands of modern life. Enjoy quality materials and workmanship throughout, with superior attention to detail, plus a one-year builder's warranty. Experience the perfect blend of style, functionality, and modern living with the Shelby floorplan at Park Place—your new home awaits.
| Price History | |
|---|---|
| 9/21/2026 | Listed $289,900 |
General Features
| Sewer | Public Sewer |
|---|---|
| Heating | Central |
| Cooling | Central Air |
| Appliances | Electric Range,Microwave,Dishwasher,Disposal |
| Zoning | R-P |
| Patio/Porch Features | Open Patio,Rear Porch |
| Construction Materials | Cement Siding |
| Year Built | 2026 |
| Stories Count | 1 |
| Levels | One |
| Property Subtype | Single Family Residence |
| Tax Year | 2025 |
| New Construction | true |
| Property Type | Residential |
| Association Amenities | Maintenance Grounds |
| HOA | true |
| Garage Y/N | true |
| Full Baths | 2 |
| Status | Active |
| Directions | Off of E Park Ave, next to Valdosta High School |
| City | Valdosta |
| Senior Community Y/N | false |
| MLS Area | 3-S of Park Ave to E Oak St to S Hill Ave |
| Lot Size Units | Square Feet |
| Lot Size Square Feet | 6534 |
| Carport Y/N | false |
| Tax Annual Amount | 3715.5 |
| Home Warranty Y/N | true |
| Building Area Units | Square Feet |
| Living Area Units | Square Feet |
| Standard Status | Active |
| Occupancy Type | New |
| PostalCity | Valdosta |
| Legal Description | Park Place Lot 22 |
| HOA Fee | 492 |
| Subdivision Name | Park Place |
| Garage Spaces | 2 |
| Assoc Fee Paid Per | Annually |
| Property Condition | New Construction |
Interior Features
| Flooring | Carpet,Luxury Vinyl |
|---|---|
| Air Conditioning Y/N | true |
| Heating Y/N | true |
| Laundry Features | Laundry Room |
| Total Bedrooms | 4 |
| Total Baths | 2 |
| Kitchen Area | 204 |
| Kitchen Length | 12 |
| Kitchen Width | 17 |
| Primary on Main | 110 |
| Second Bedroom Length | 10 |
| Second Bedroom Width | 11 |
| Bedroom 3 Area | 110 |
| Bedroom 3 Length | 10 |
| Bedroom 3 Width | 11 |
| Dining Room Area | 12 |
| Dining Room Width | 11 |
| Living Room Area | 156 |
| Living Room Length | 12 |
| Living Room Width | 13 |
| Primary Bedroom Area | 156 |
| Primary Bedroom Length | 12 |
| Primary Bedroom Width | 13 |
| Dining Room Area | 132 |
Exterior Features
| Parking Features | 2 Cars,Garage |
|---|---|
| Water Source | Public |
| Total Parking | 2 |
| Lot Size Area | 6534 |
| Foundation Details | Slab |
| Building Area Total | 1512 |
| Lot Size Acres | 0.15 |
| Road Surface Type | Paved |
| Covered Spaces | 2 |
| Exterior Amenities | Termite Bonded,Home Warranty,Deed Restrictions |
Amenities
- Foreclosure
- Views
- Short Sale
- New Construction
- Adult 55+
- Lease To Own
- No HOA Fees
- Furnished
- Primary On Main
- Air Conditioning
- Seller Finance
- Green
- Fixer Upper
- Horse
- Golf
- Fireplace
- Deck
- Garage
- Basement
- Pool
Property vs Single Family Average in 31602
Price
Taxes
Year Built
 ©2026 Georgia Multiple Listing Service All information deemed reliable but not guaranteed. All properties are subject to prior sale, change or withdrawal. Neither listing broker(s) or information provider(s) shall be responsible for any typographical errors, misinformation, misprints and shall be held totally harmless. Listing(s) information is provided for consumer's personal, non-commercial use and may not be used for any purpose other than to identify prospective properties consumers may
 Golden Isles Association of REALTORS® All information deemed reliable but not guaranteed. All properties are subject to prior sale, change or withdrawal. Neither listing broker(s) or information provider(s) shall be responsible for any typographical errors, misinformation, misprints and shall be held totally harmless. Listing(s) information is provided for consumer's personal, non-commercial use and may not be used for any purpose other than to identify prospective properties consumers may be
 Valdosta Board of REALTORS® & South Georgia Multiple Listing Service All information deemed reliable but not guaranteed. All properties are subject to prior sale, change or withdrawal. Neither listing broker(s) or information provider(s) shall be responsible for any typographical errors, misinformation, misprints and shall be held totally harmless. Listing(s) information is provided for consumer's personal, non-commercial use and may not be used for any purpose other than to identify prospective
 Information should be deemed reliable but not guaranteed, all representations are approximate, and individual verification is recommended. Copyright ©2018 All rights reserved. Last Update: September 21, 2026 12:15 PM UTC
