
Open House Sun, Sep 27th 01:00 PM - 04:00 PM - Price Reduction - Primary on Main - Eco Friendly






Address
406 Sundowner Drive, Bonaire, GA
Price
$ 295,000
Property Attributes
- MLS#10843764
- TypeSingle Family
- Listing Status Price Change
- CountyHouston
- CityBonaire
- NeighborhoodBridlewood
- Zip31005
- StyleTraditional
- Year Built2005
- Price$ 295,000
- Bedrooms4
- Full Bathrooms2
- Half Bathrooms0
- Sqr Footage2100
- Lot Size0.215 Acres
Data Source:
Georgia MLS (GAMLS)
Property Description
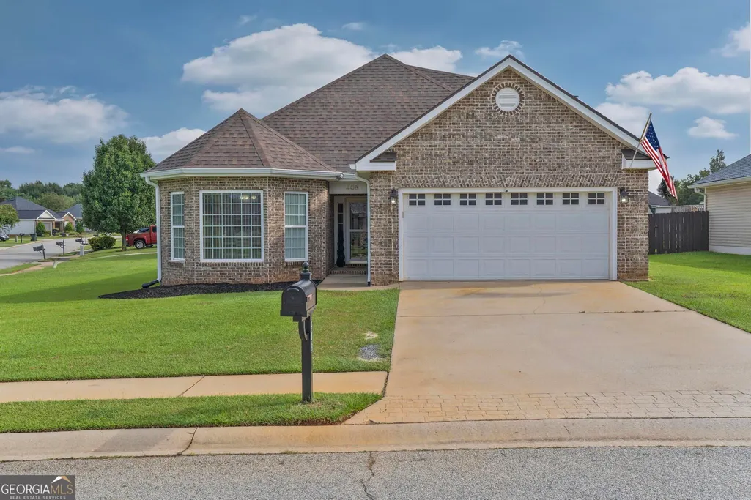
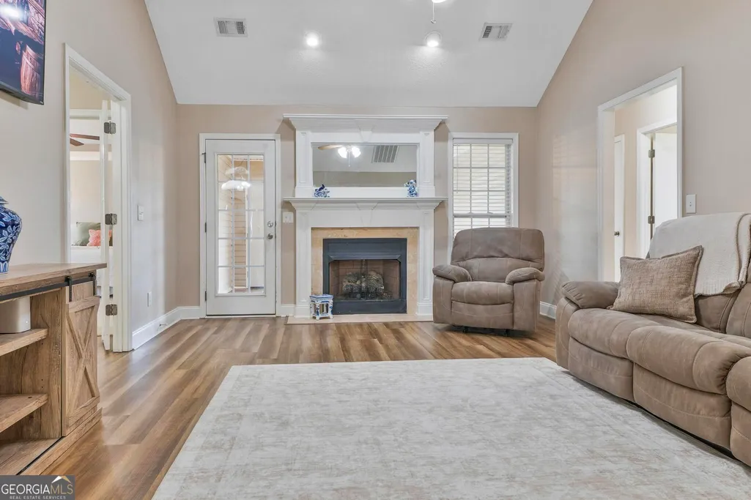
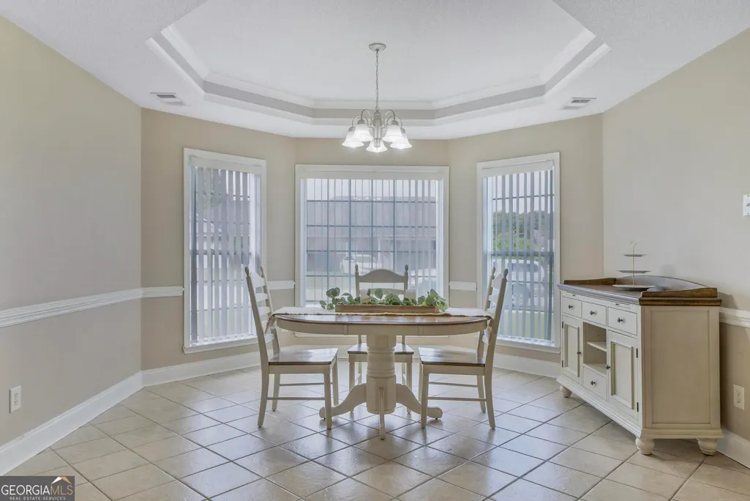
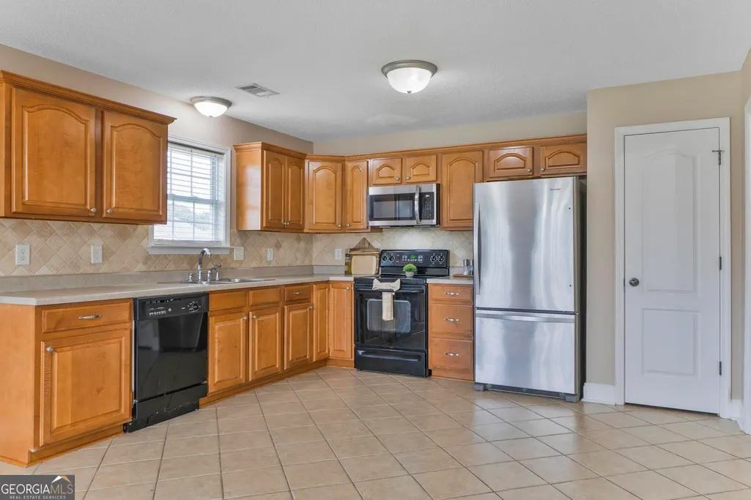
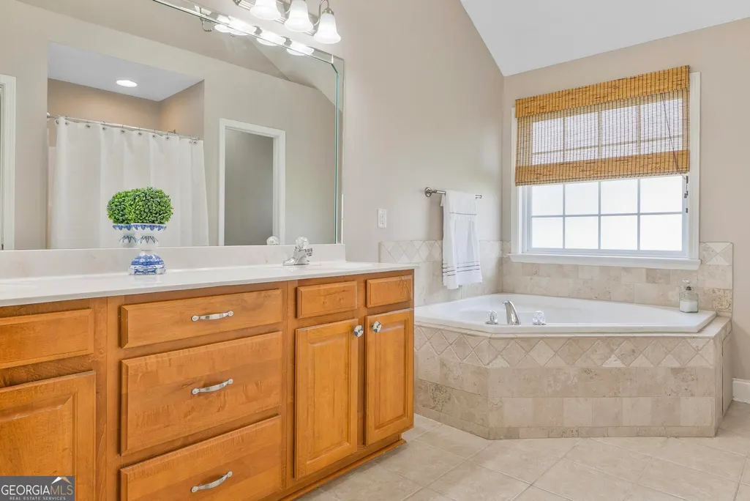
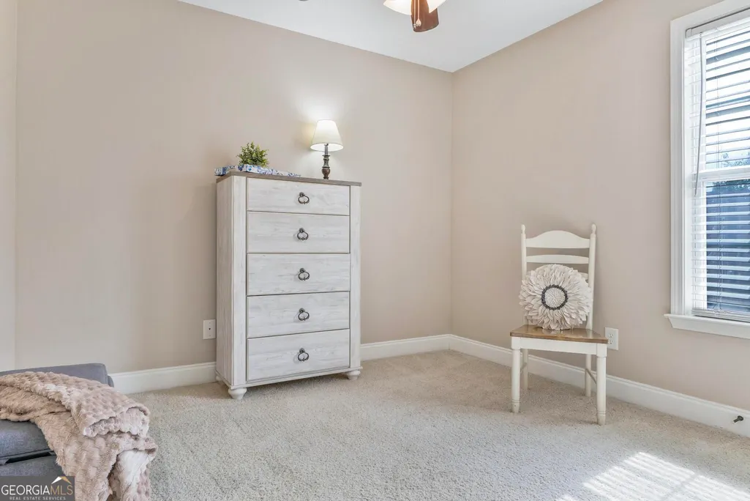
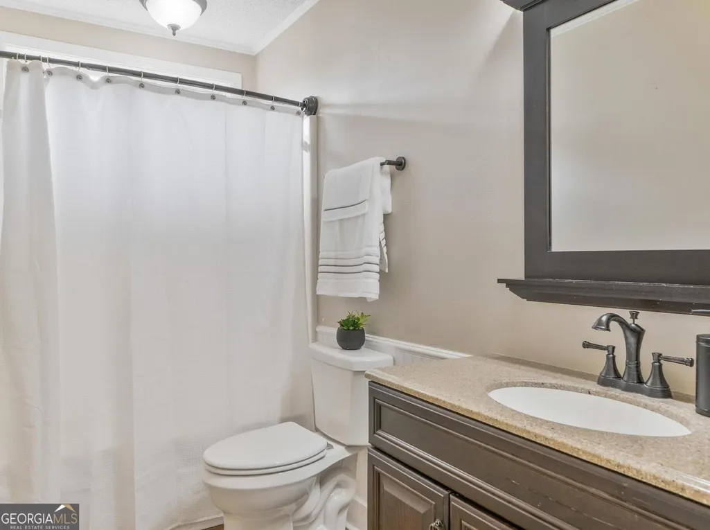
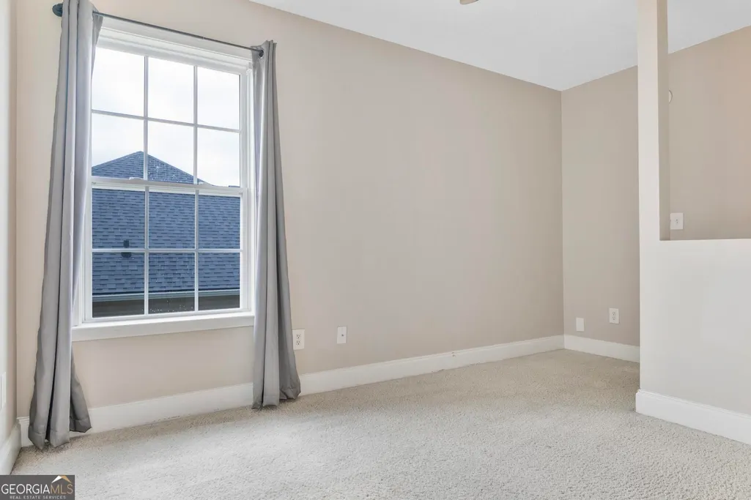
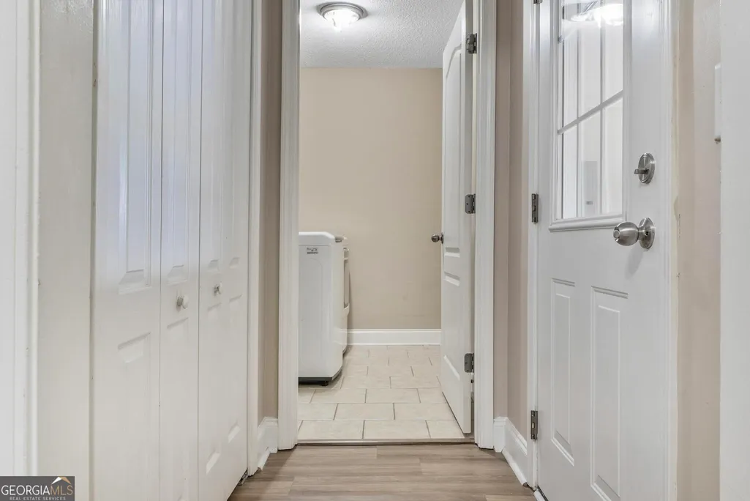
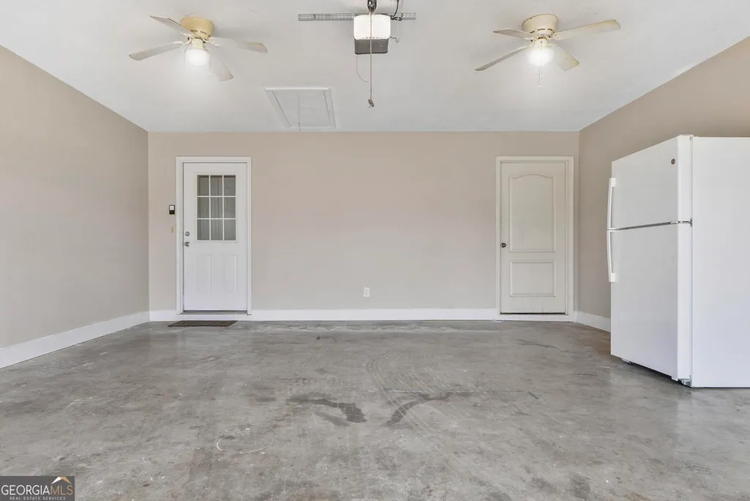
Beautifully maintained 4-bedroom, 2-bath move-in-ready home in the highly desired Bridlewood subdivision of Bonaire! Zoned for top-rated Veterans High School and Easy access to Robins Air Force Base. This pristine 2,100 sq. ft. home features massive high-ticket updates, including a brand-new HVAC system (2025), a new roof (2024), fresh interior paint, and gorgeous LVP flooring. The spacious floor plan offers a large living area with vaulted ceilings and a gas fireplace that flows effortlessly into the open kitchen and dining area. The kitchen boasts abundant cabinetry, counter space, and all kitchen appliances stay! A highlight of the home is the bright, fully finished sunroom that is perfect for relaxing or entertaining. The main-level master suite features a tray ceiling, a private bath with a separate shower, a jetted tub, and a large walk-in closet. Two additional bedrooms sit on the main level, while a massive 4th bedroom upstairs offers flexible space for a home office, playroom, or guest suite. Additional features include a premium corner lot, a spacious backyard with a cement patio, a storage shed, a separate laundry room, a 2-car garage and abundant attic storage. Conveniently located near shopping, dining, and parks.
| Elementary School | Middle School | High School |
|---|---|---|
| Hilltop Elementary School | Huntington Middle School | Veterans High School |
| Price History | |
|---|---|
| 9/10/2026 | Listed $305,000 |
| 9/21/2026 | 3$295,000 |
General Features
| Sewer | Public Sewer |
|---|---|
| Heating | Central,Electric |
| Cooling | Ceiling Fan(s),Central Air,Electric |
| Utilities | Cable Available,Electricity Available,High Speed Internet,Sewer Connected,Underground Utilities,Water Available |
| Roof | Composition |
| Appliances | Dishwasher,Disposal,Electric Water Heater,Ice Maker,Microwave,Range,Refrigerator,Stainless Steel Appliance(s) |
| Association Fee Includes | None |
| Patio/Porch Features | Patio |
| Architectural Style | Traditional |
| Security Features | Carbon Monoxide Detector(s),Smoke Detector(s) |
| Construction Materials | Aluminum Siding,Brick,Stone |
| Year Built | 2005 |
| Electric | 220 Volts |
| Levels | One and One Half |
| Property Subtype | Single Family Residence |
| Tax Year | 2025 |
| Community Features | Sidewalks,Street Lights |
| County | Houston |
| New Construction | false |
| Property Type | Residential |
| HOA | false |
| Attached Garage | false |
| Energy Efficient | Thermostat,Windows |
| Subdivision Name | Bridlewood |
| Garage Y/N | true |
| Other Structures | Shed(s) |
| Full Baths | 2 |
| Status | Price Change |
| Directions | From Houston Lake Road, travel east on Highway 96. Turn left onto Bonanza Drive, then left onto Sundowner Drive. Continue to 406 Sundowner Drive. |
| High School | Veterans |
| City | Bonaire |
| Lot Size Units | Square Feet |
| Lot Size Square Feet | 9365.4 |
| Carport Y/N | false |
| Spa Features | Bath |
| Elementary School | Hilltop |
| Property Attached Y/N | false |
| Land Lease Y/N | false |
| Home Warranty Y/N | false |
| Middle/Junior High School | Huntington |
| Property Condition | Updated/Remodeled |
| Structure Type | House |
| Building Area Units | Square Feet |
| Living Area Units | Square Feet |
| Standard Status | Active |
Interior Features
| Interior Amenities | Double Vanity,High Ceilings,Master On Main Level,Separate Shower,Tray Ceiling(s),Vaulted Ceiling(s),Walk-In Closet(s) |
|---|---|
| Basement | None |
| Flooring | Carpet,Vinyl |
| Total Fireplaces | 1 |
| Fireplace Features | Gas Log,Living Room |
| Common Walls | No Common Walls,No One Above |
| Air Conditioning Y/N | true |
| Heating Y/N | true |
| Window Features | Bay Window(s),Double Pane Windows |
| Fireplace Y/N | true |
| Above Grade Finished Area | 2100 |
| Laundry Features | In Hall |
| Total Bedrooms | 4 |
| Main Level Bedrooms | 3 |
| Main Level Bathrooms | 2 |
| Below Grade Finished Area Unit Type | Square Feet |
| LivingAreaSource | Owner |
| Above Grade Finished Area Unit Type | Square Feet |
| Kitchen Features | Breakfast Area,Pantry |
| Total Baths | 2 |
Exterior Features
| Exterior Amenities | Sprinkler System |
|---|---|
| Vegetation | Grassed |
| Parking Features | Garage,Storage,RV Access/Parking,Boat,Garage Door Opener |
| Lot Features | Corner Lot,Level |
| Water Source | Public |
| Total Parking | 2 |
| Lot Size Area | 9365.4 |
| Foundation Details | Slab |
| Spa | true |
| Building Area Total | 2100 |
| Lot Size Acres | 0.215 |
| Lot Size Source | Public Records |
Amenities
- Foreclosure
- Views
- Short Sale
- New Construction
- Adult 55+
- Lease To Own
- No HOA Fees
- Furnished
- Primary On Main
- Air Conditioning
- Seller Finance
- Green
- Fixer Upper
- Horse
- Golf
- Fireplace
- Deck
- Garage
- Basement
- Pool
Property vs Single Family Average in 31005
Price
Year Built
 ©2026 Georgia Multiple Listing Service All information deemed reliable but not guaranteed. All properties are subject to prior sale, change or withdrawal. Neither listing broker(s) or information provider(s) shall be responsible for any typographical errors, misinformation, misprints and shall be held totally harmless. Listing(s) information is provided for consumer's personal, non-commercial use and may not be used for any purpose other than to identify prospective properties consumers may
 Golden Isles Association of REALTORS® All information deemed reliable but not guaranteed. All properties are subject to prior sale, change or withdrawal. Neither listing broker(s) or information provider(s) shall be responsible for any typographical errors, misinformation, misprints and shall be held totally harmless. Listing(s) information is provided for consumer's personal, non-commercial use and may not be used for any purpose other than to identify prospective properties consumers may be
 Valdosta Board of REALTORS® & South Georgia Multiple Listing Service All information deemed reliable but not guaranteed. All properties are subject to prior sale, change or withdrawal. Neither listing broker(s) or information provider(s) shall be responsible for any typographical errors, misinformation, misprints and shall be held totally harmless. Listing(s) information is provided for consumer's personal, non-commercial use and may not be used for any purpose other than to identify prospective
 Information should be deemed reliable but not guaranteed, all representations are approximate, and individual verification is recommended. Copyright ©2018 All rights reserved. Last Update: September 22, 2026 12:24 PM UTC
