
Price Reduction - New Construction
Address
309 Acorn Drive, Brunswick, GA
Price
$ 346,720
Property Attributes
- MLS#2000698
- TypeSingle Family
- Listing Status Active
- CountyGlynn
- CityBrunswick
- AreaG2: North Glynn County
- NeighborhoodCovington Pointe
- Zip31523
- StyleTraditional
- Year Built2026
- Taxes$ 1
- Price$ 346,720
- Bedrooms4
- Full Bathrooms2
- Half Bathrooms1
- Sqr Footage2575
- Lot Size0.17 Acres
Data Source:
Golden Isles AOR (MYGIAR)
Property Description
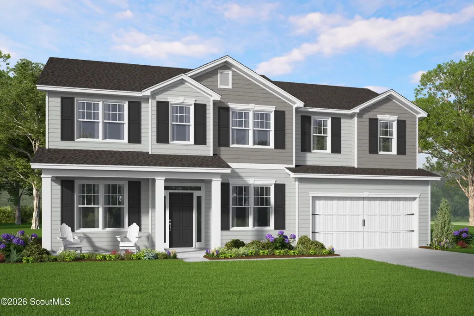
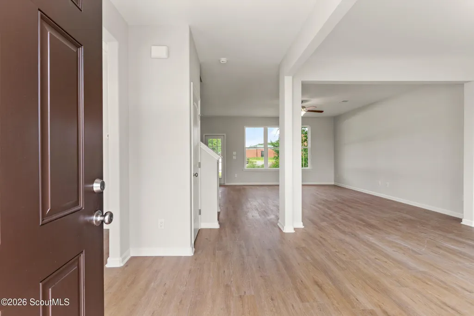
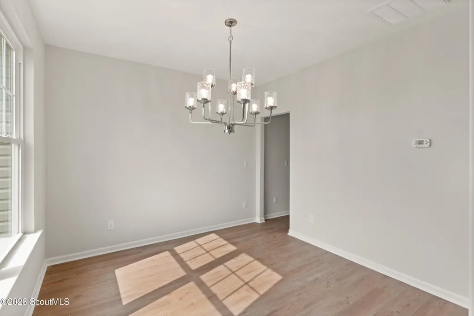
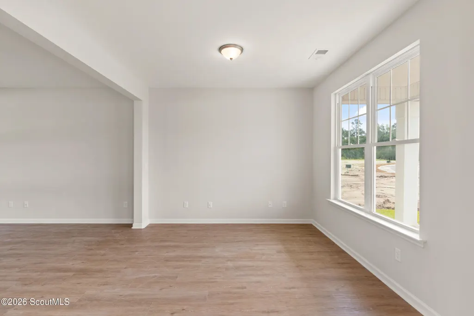
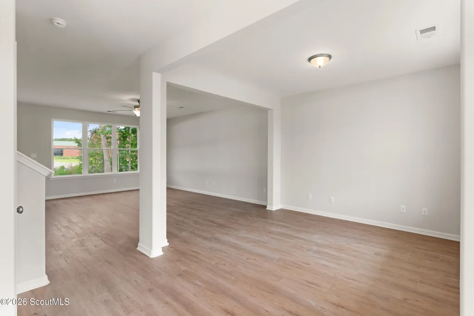
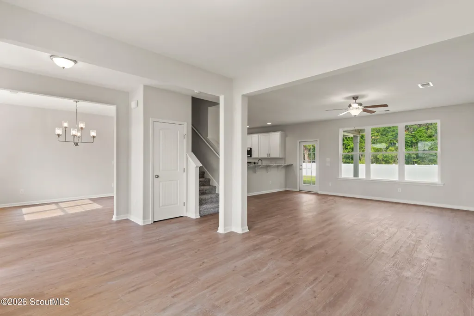
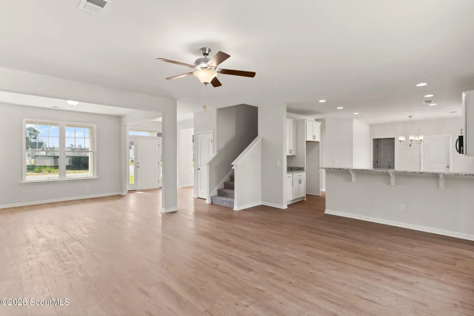
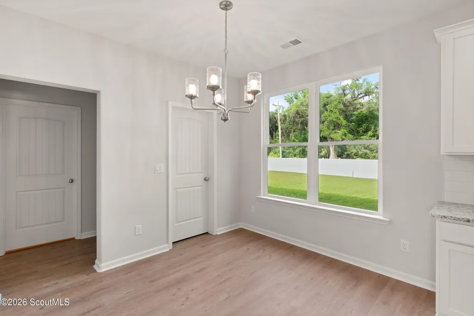
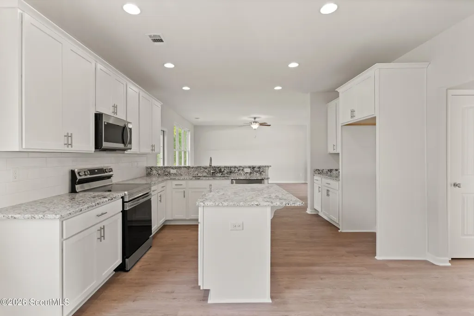
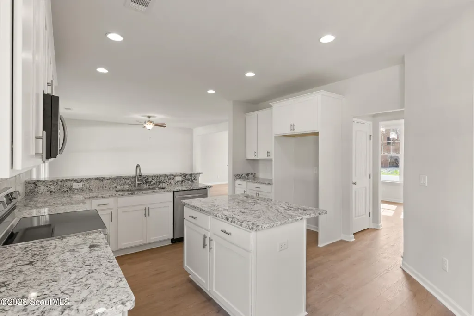
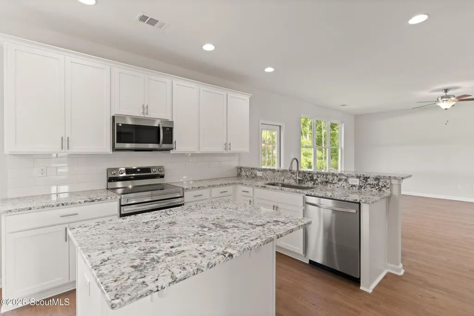
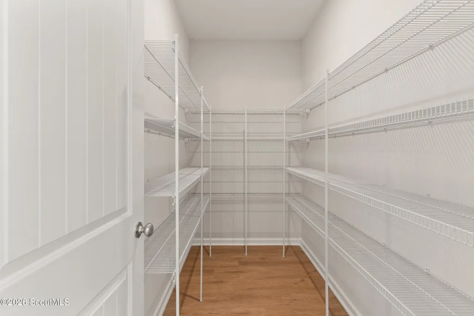
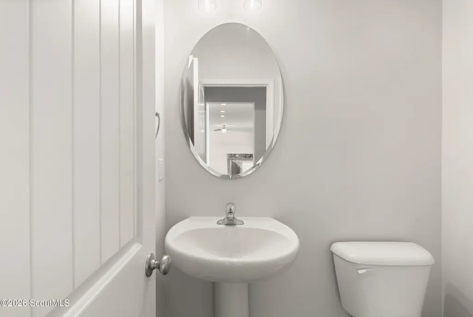
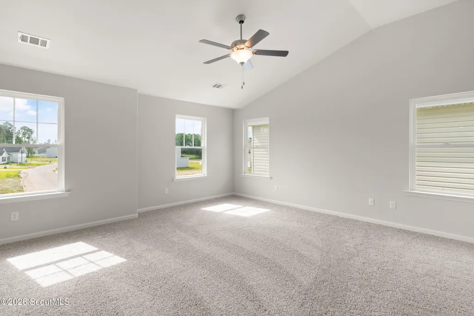
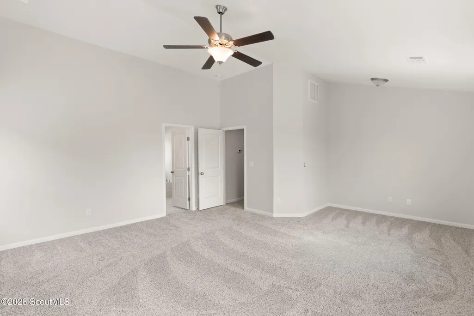
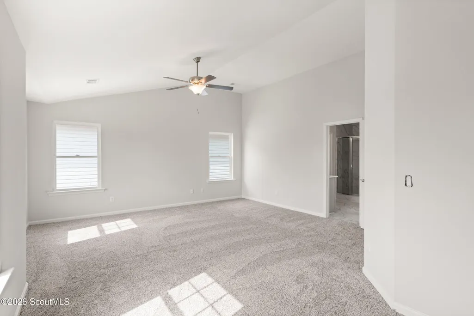
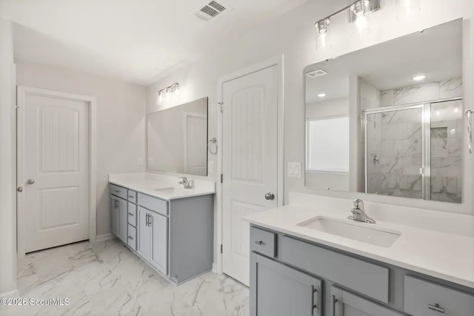
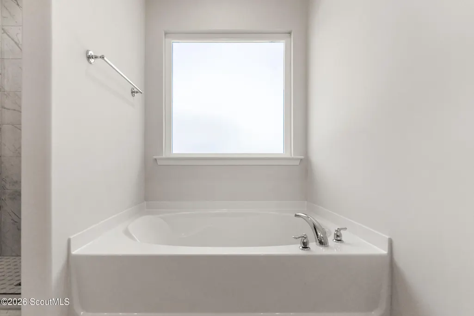
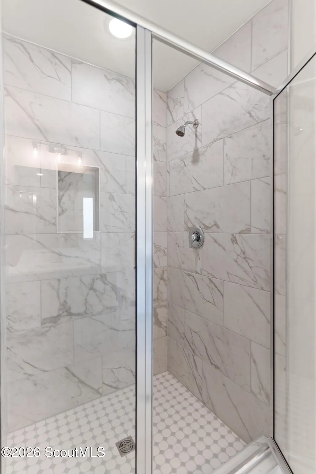
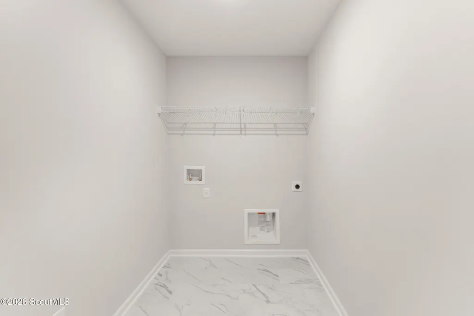
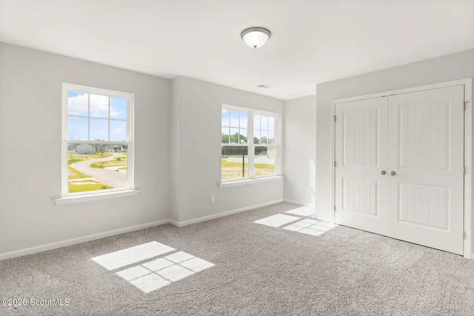
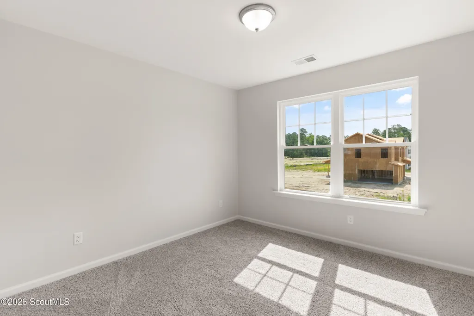
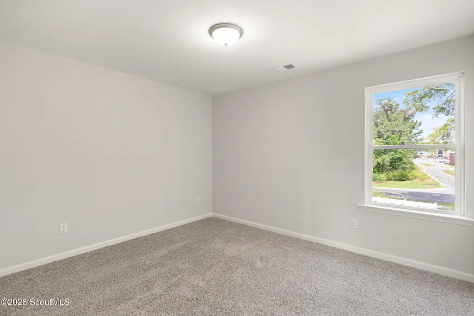
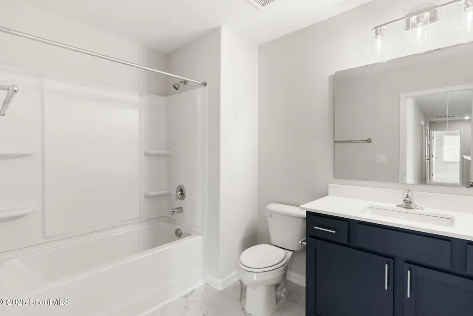
The Dalton floorplan by Smith Family Homes is under construction in Covington Pointe with an estimated completion date of September 2026. This 2,575 sq. ft. 2-story home features 4 bedrooms, 2 full bathrooms, one half bathroom on the main level, and a 2-car garage. Upon entering the Dalton, you will find separate dining and living spaces before entering the open concept great room, breakfast, kitchen area. The kitchen features a large walk-in pantry with stainless steel appliances (microwave, oven, dishwasher.) Also on the main floor is a powder room and additional cabinetry and closets for storage. Upstairs are 3 secondary bedrooms, a full bathroom, laundry room, and the primary suite. The primary has a sitting area, large primary bath with dual vanities garden tub and separate shower. The primary also has his and hers separate walk-in closets. Also featured is a covered back porch, LVP flooring throughout main living areas with carpet in the bedrooms. Granite/quartz countertops can also be found throughout the home. Stock photos shown; to be similar not identical.
| Elementary School | Middle School | High School |
|---|---|---|
| Sterling Elementary Elementary School | Jane Macon Middle School | Brunswick High School High School |
| Price History | |
|---|---|
| 6/16/2026 | Listed $359,720 |
| 7/21/2026 | 1$356,720 |
| 9/11/2026 | 3$346,720 |
General Features
| Living Area | 2575 |
|---|---|
| Sewer | Public Sewer |
| Heating | Central,Electric |
| Cooling | Central Air,Electric |
| Utilities | Sewer Connected,Underground Utilities |
| Possession | Close Of Escrow |
| Roof | Composition |
| Appliances | Dishwasher,Microwave,Oven,Range |
| HOA Fee | 425 |
| Garage Spaces | 2 |
| Association Fee Includes | Maintenance Grounds |
| Patio/Porch Features | Covered,Porch |
| Architectural Style | Traditional |
| Security Features | Smoke Detector(s) |
| Construction Materials | Vinyl Siding |
| Year Built | 2026 |
| Stories Count | 2 |
| Property Subtype | Single Family Residence |
| Tax Year | 2026 |
| Building Name | Dalton |
| Assoc Fee Paid Per | Annually |
| County | Glynn |
| New Construction | true |
| Property Type | Residential |
| Association Amenities | Playground |
| HOA | true |
| Attached Garage | true |
| Subdivision Name | Covington Pointe |
| Garage Y/N | true |
| Total Rooms | 12 |
| Full Baths | 2 |
| Special Listing Conditions | Standard |
| Status | Active |
| Directions | FROM SAVANNAH: Take I-95 South to Exit 42/GA-99. At end of exit ramp, turn right and follow GA-99 South about 5.6 miles. Turn left on US-341/US-25/GA-27. Travel about 0.8 mile and turn right onto McKenzie Rd. Covington Pointe will be half mile on the left, just past the new schools. FROM BRUNSWICK: Take I-95/Exit 36 and onto US-341/US-25/GA-27 (New Jesup Hwy). Travel west about 5 miles to McKenzie Rd. where you'll turn left and follow about a half mile, past the new schools |
| High School | Brunswick High School |
| City | Brunswick |
| Association Name | Superior Management Services |
| MLS Area | G2: North Glynn County |
| Lot Size Square Feet | 7405.2 |
| Listing Terms | Cash,Conventional,FHA,VA Loan |
| Elementary School | Sterling Elementary |
| Property Attached Y/N | false |
| Land Lease Y/N | false |
| Tax Annual Amount | 1 |
| Home Warranty Y/N | true |
| Middle/Junior High School | Jane Macon |
| Property Condition | New Construction,Under Construction |
| Additional Parcels Y/N | false |
| Virtual Tour | https://www.propertypanorama.com/instaview/golden_isles/2000698 |
| Structure Type | House |
| Builder Name | Smith Family Homes |
| Standard Status | Active |
| Tax Lot | 179 |
| Legal Description | 03-28383 |
Interior Features
| Interior Amenities | Double Vanity,Kitchen Island,Pantry,Primary Suite,Separate Shower,Sitting Area,Soaking Tub,Walk-In Closet(s) |
|---|---|
| Flooring | Carpet,Vinyl |
| Furnished Y/N | Unfurnished |
| Common Walls | No Common Walls |
| Basement (Y/N) | No |
| Air Conditioning Y/N | true |
| Heating Y/N | true |
| Window Features | Insulated Windows |
| Fireplace Y/N | false |
| Half Baths | 1 |
| Laundry Features | Laundry Room,Upper Level |
| Total Bedrooms | 4 |
| LivingAreaSource | Builder |
| Total Baths | 3 |
Exterior Features
| Parking Features | Attached,Driveway,Garage Door Opener |
|---|---|
| Lot Features | Level |
| Water Source | Public |
| Lot Size Area | 7405.2 |
| Foundation Details | Slab |
| Number of Buildings | 1 |
| Spa | false |
| Lot Size Acres | 0.17 |
| Road Surface Type | Asphalt,Paved |
| Private Pool | false |
| Waterfront Y/N | false |
| Road Frontage Type | City Street |
| Number of Lots | 1 |
| Builder Model | Dalton |
Amenities
- Foreclosure
- Views
- Short Sale
- New Construction
- Adult 55+
- Lease To Own
- No HOA Fees
- Furnished
- Primary On Main
- Air Conditioning
- Seller Finance
- Green
- Fixer Upper
- Horse
- Golf
- Fireplace
- Deck
- Garage
- Basement
- Pool
Property vs Single Family Average in 31523
Price
Year Built
 ©2026 Georgia Multiple Listing Service All information deemed reliable but not guaranteed. All properties are subject to prior sale, change or withdrawal. Neither listing broker(s) or information provider(s) shall be responsible for any typographical errors, misinformation, misprints and shall be held totally harmless. Listing(s) information is provided for consumer's personal, non-commercial use and may not be used for any purpose other than to identify prospective properties consumers may
 Golden Isles Association of REALTORS® All information deemed reliable but not guaranteed. All properties are subject to prior sale, change or withdrawal. Neither listing broker(s) or information provider(s) shall be responsible for any typographical errors, misinformation, misprints and shall be held totally harmless. Listing(s) information is provided for consumer's personal, non-commercial use and may not be used for any purpose other than to identify prospective properties consumers may be
 Valdosta Board of REALTORS® & South Georgia Multiple Listing Service All information deemed reliable but not guaranteed. All properties are subject to prior sale, change or withdrawal. Neither listing broker(s) or information provider(s) shall be responsible for any typographical errors, misinformation, misprints and shall be held totally harmless. Listing(s) information is provided for consumer's personal, non-commercial use and may not be used for any purpose other than to identify prospective
 Information should be deemed reliable but not guaranteed, all representations are approximate, and individual verification is recommended. Copyright ©2018 All rights reserved. Last Update: September 22, 2026 12:24 PM UTC
